«Schlundmatt» Residential Development, Kriens
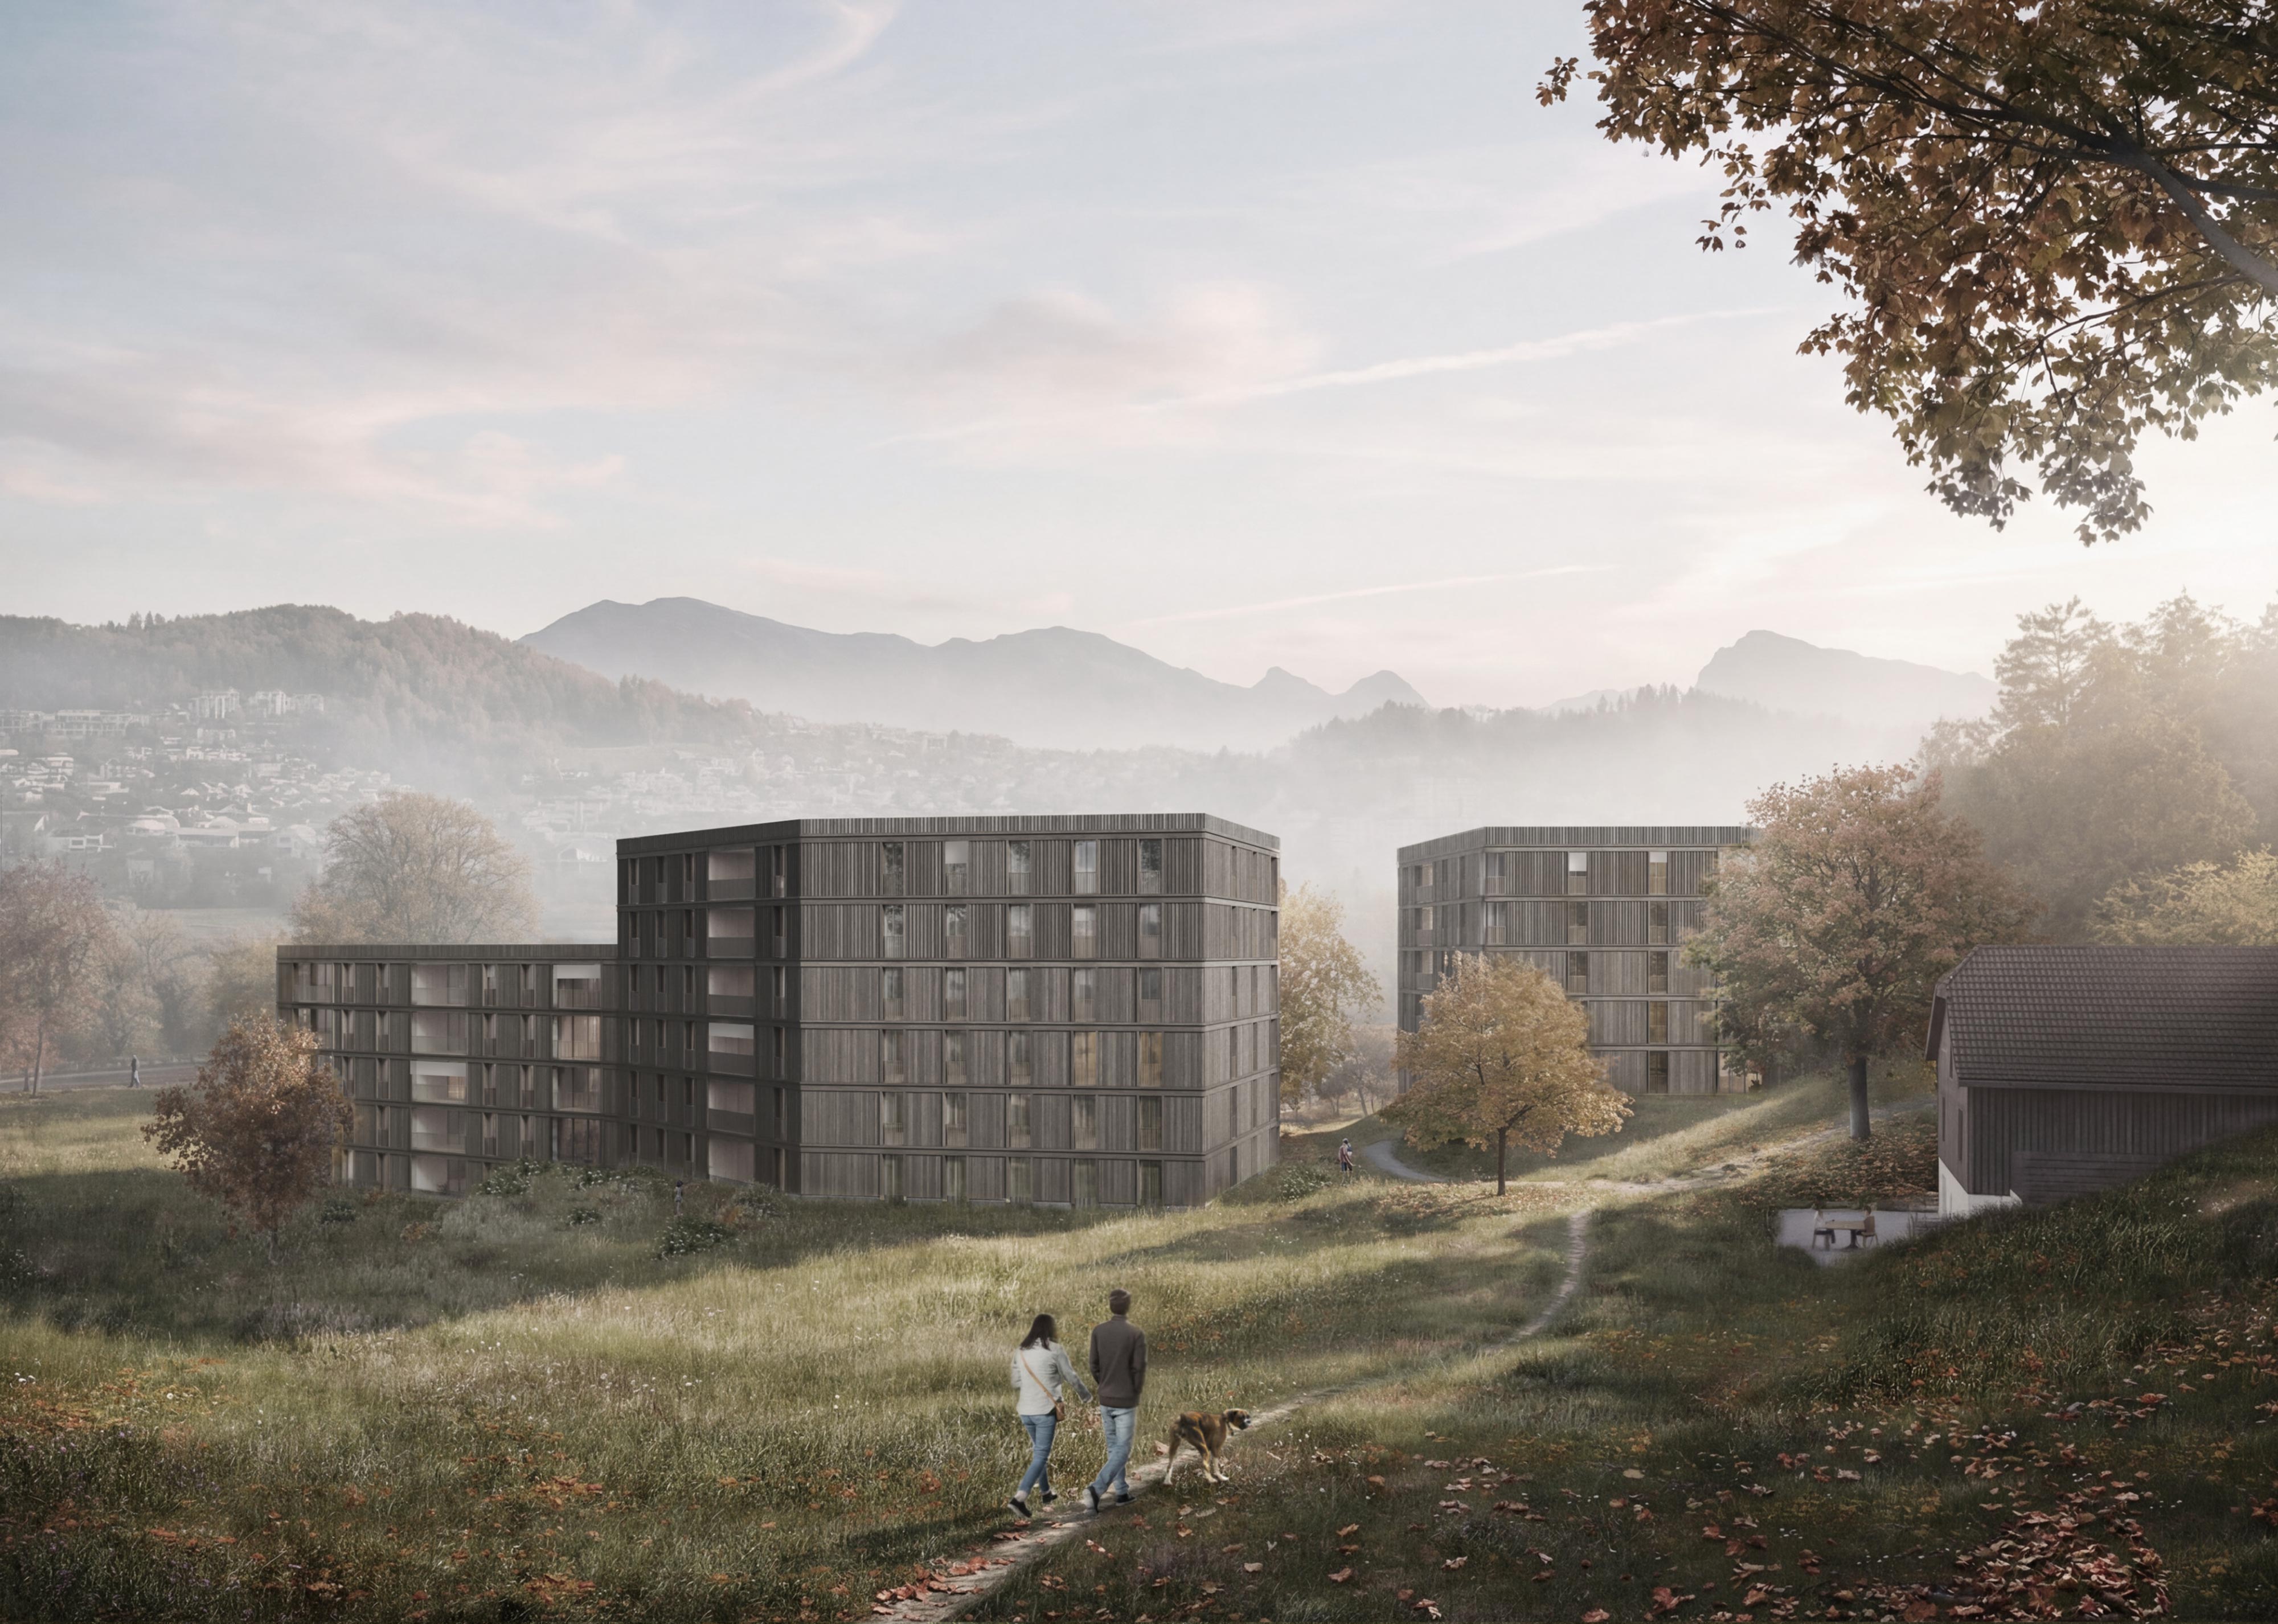
«Schlundmatt» is located on the northern edge of the Pilatus massif, which is part of the Lucerne Pre-Alps. Its hillside location offers sweeping views across the lake to the mountain panorama, giving the town a special atmosphere. How to engage with the site was therefore a central question of the competition. Burckhardt responds with a design that builds on the existing cultural and landscape qualities, seamlessly integrating the building volumes into the surroundings, and creating a variety of open spaces for future residents.
Schmid Immobilien AG
2026
Competition, 1st prize
Burckhardt Architektur AG
Unolia AG, Zurich
Competition, Residential accommodation, Competition, Residential accommodation
Zurich, Schweiz
Zurich, Schweiz
Ensemble on the slope
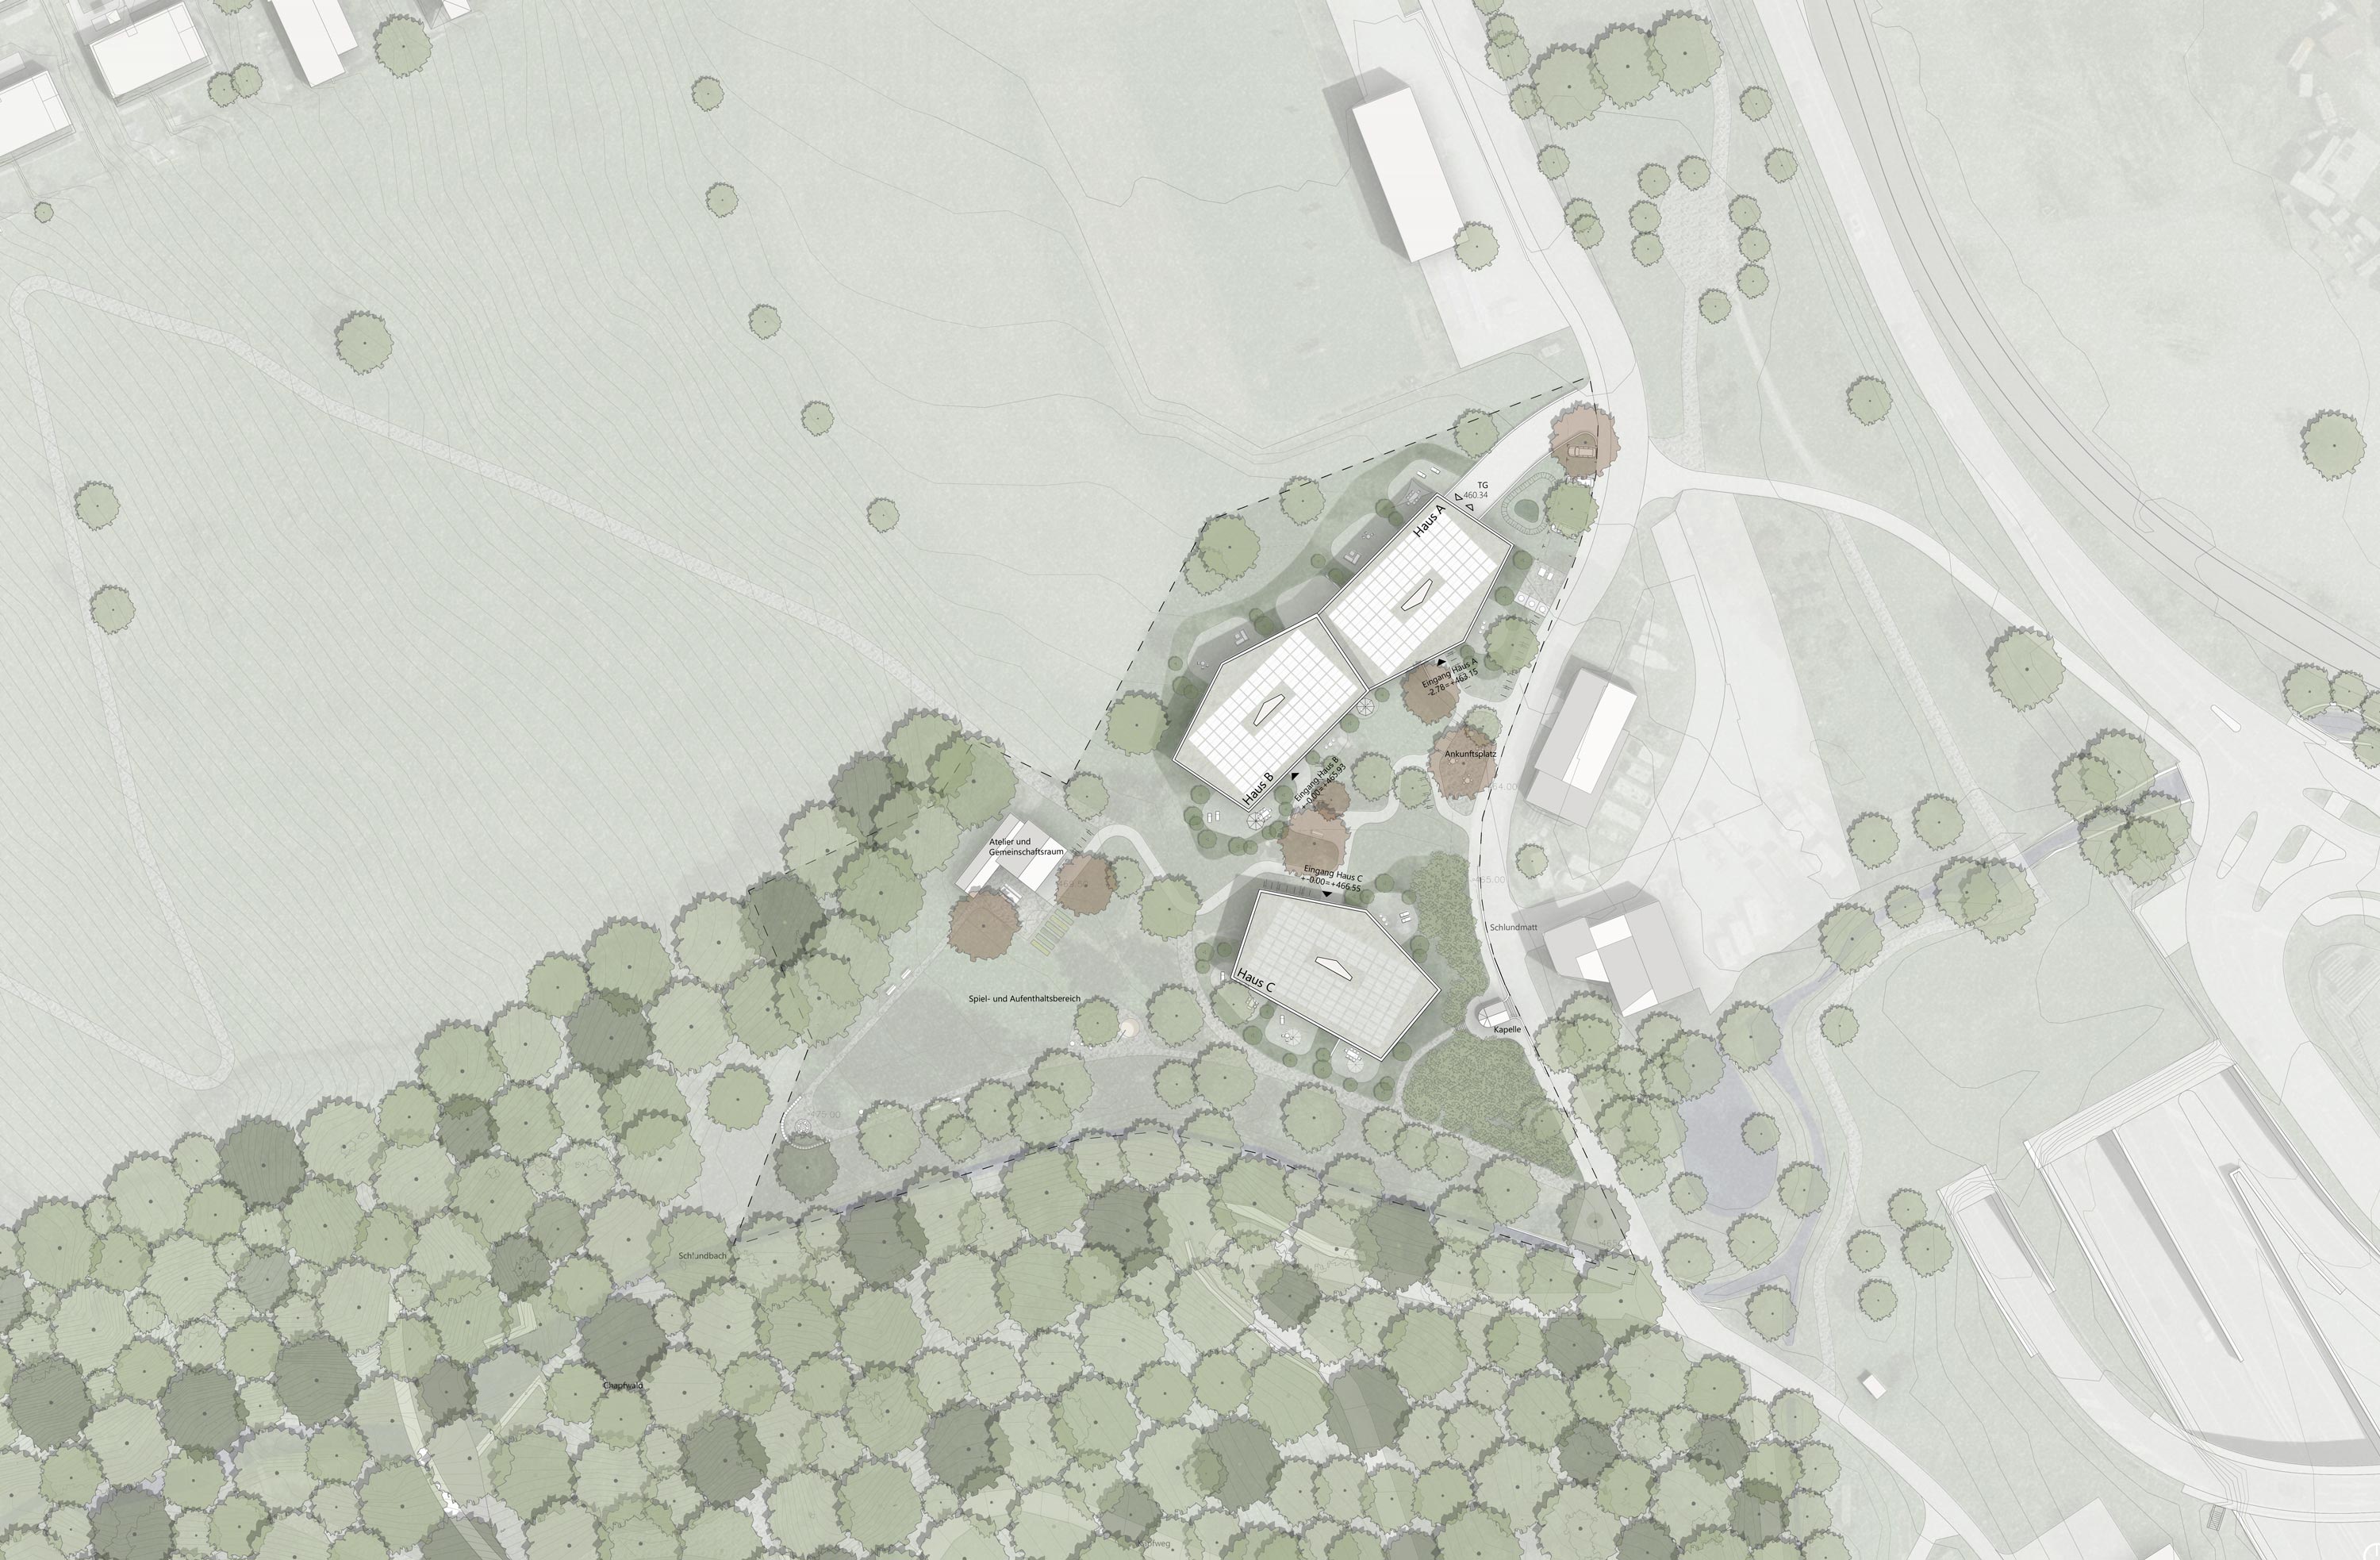
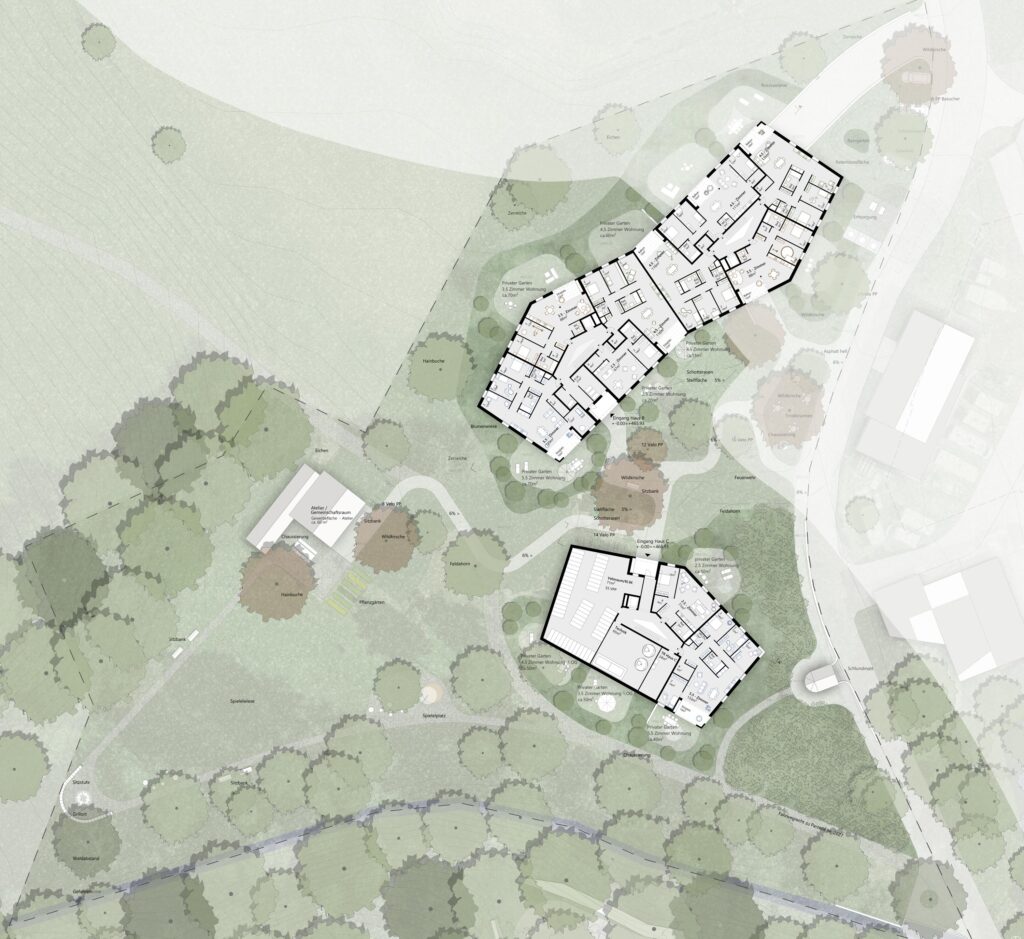
The urban design takes advantage of the topography of the hillside site. A long, four- to six-story building unfolds in a staggered arrangement up the slope. It is complemented by a six-story point block. Both new buildings stem from the same basic volumetric concept and are thus perceived as related structures
Architektur
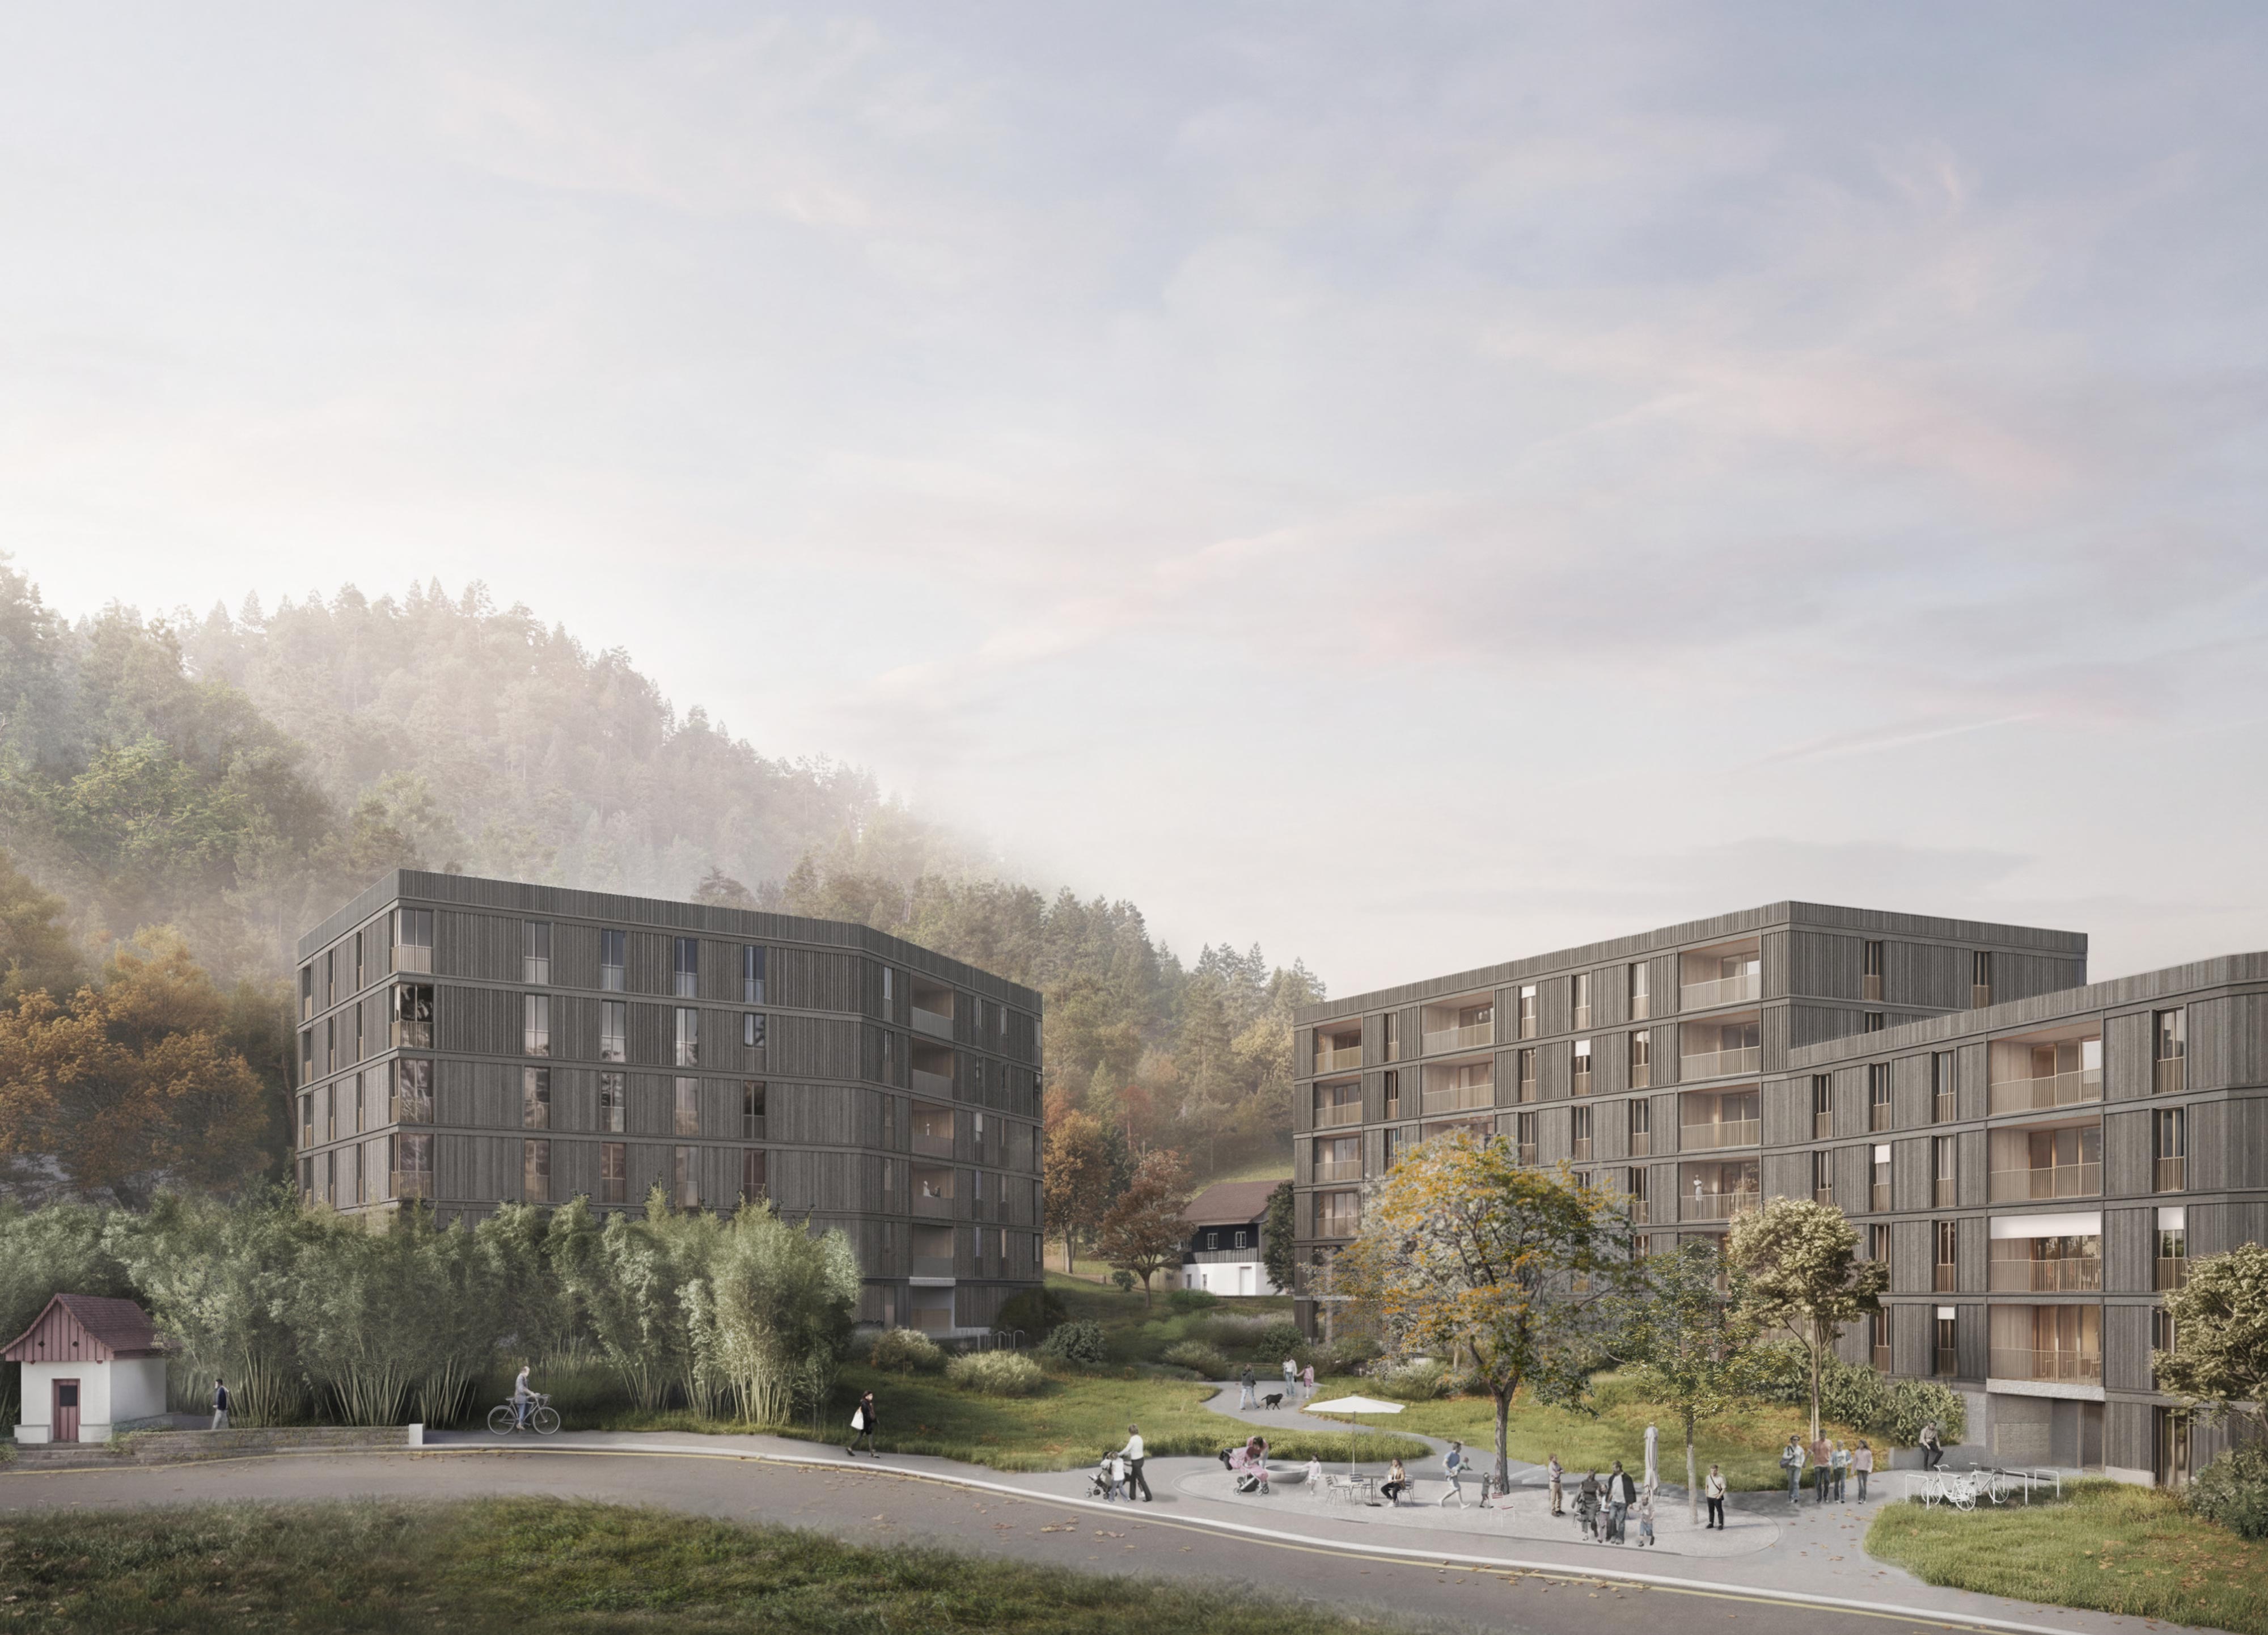
Between them lies a central green space that serves as a welcoming area and gathering place. The historic building at the edge of the forest will be preserved as an art studio, integrated into the ensemble, and given a new lease on life as a shared community space.
Diversity and Unity
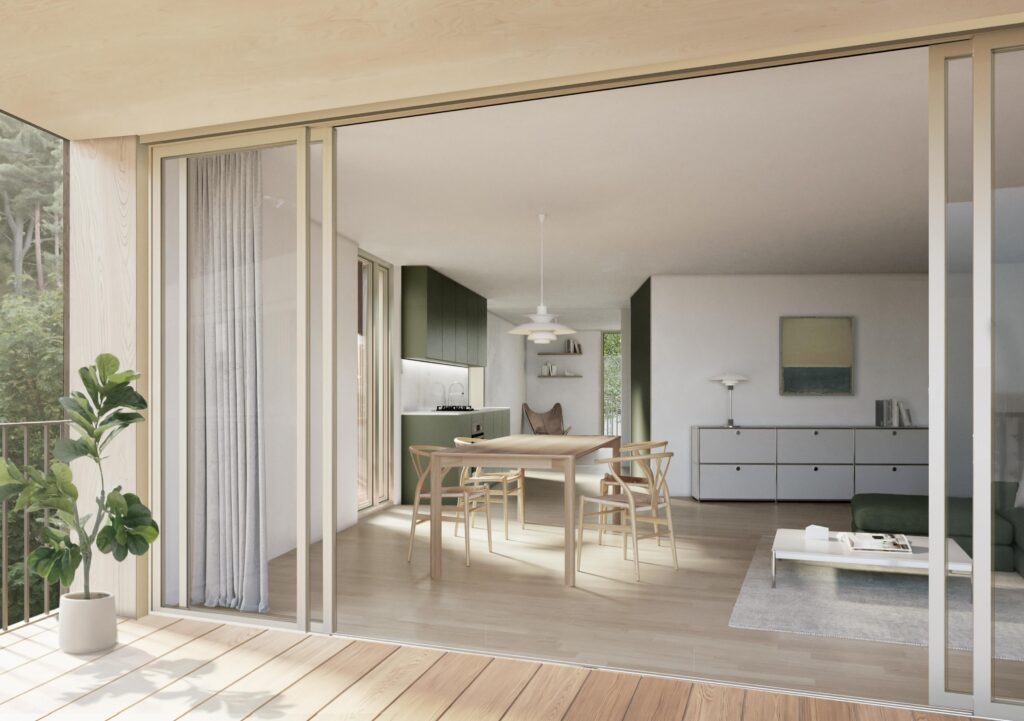
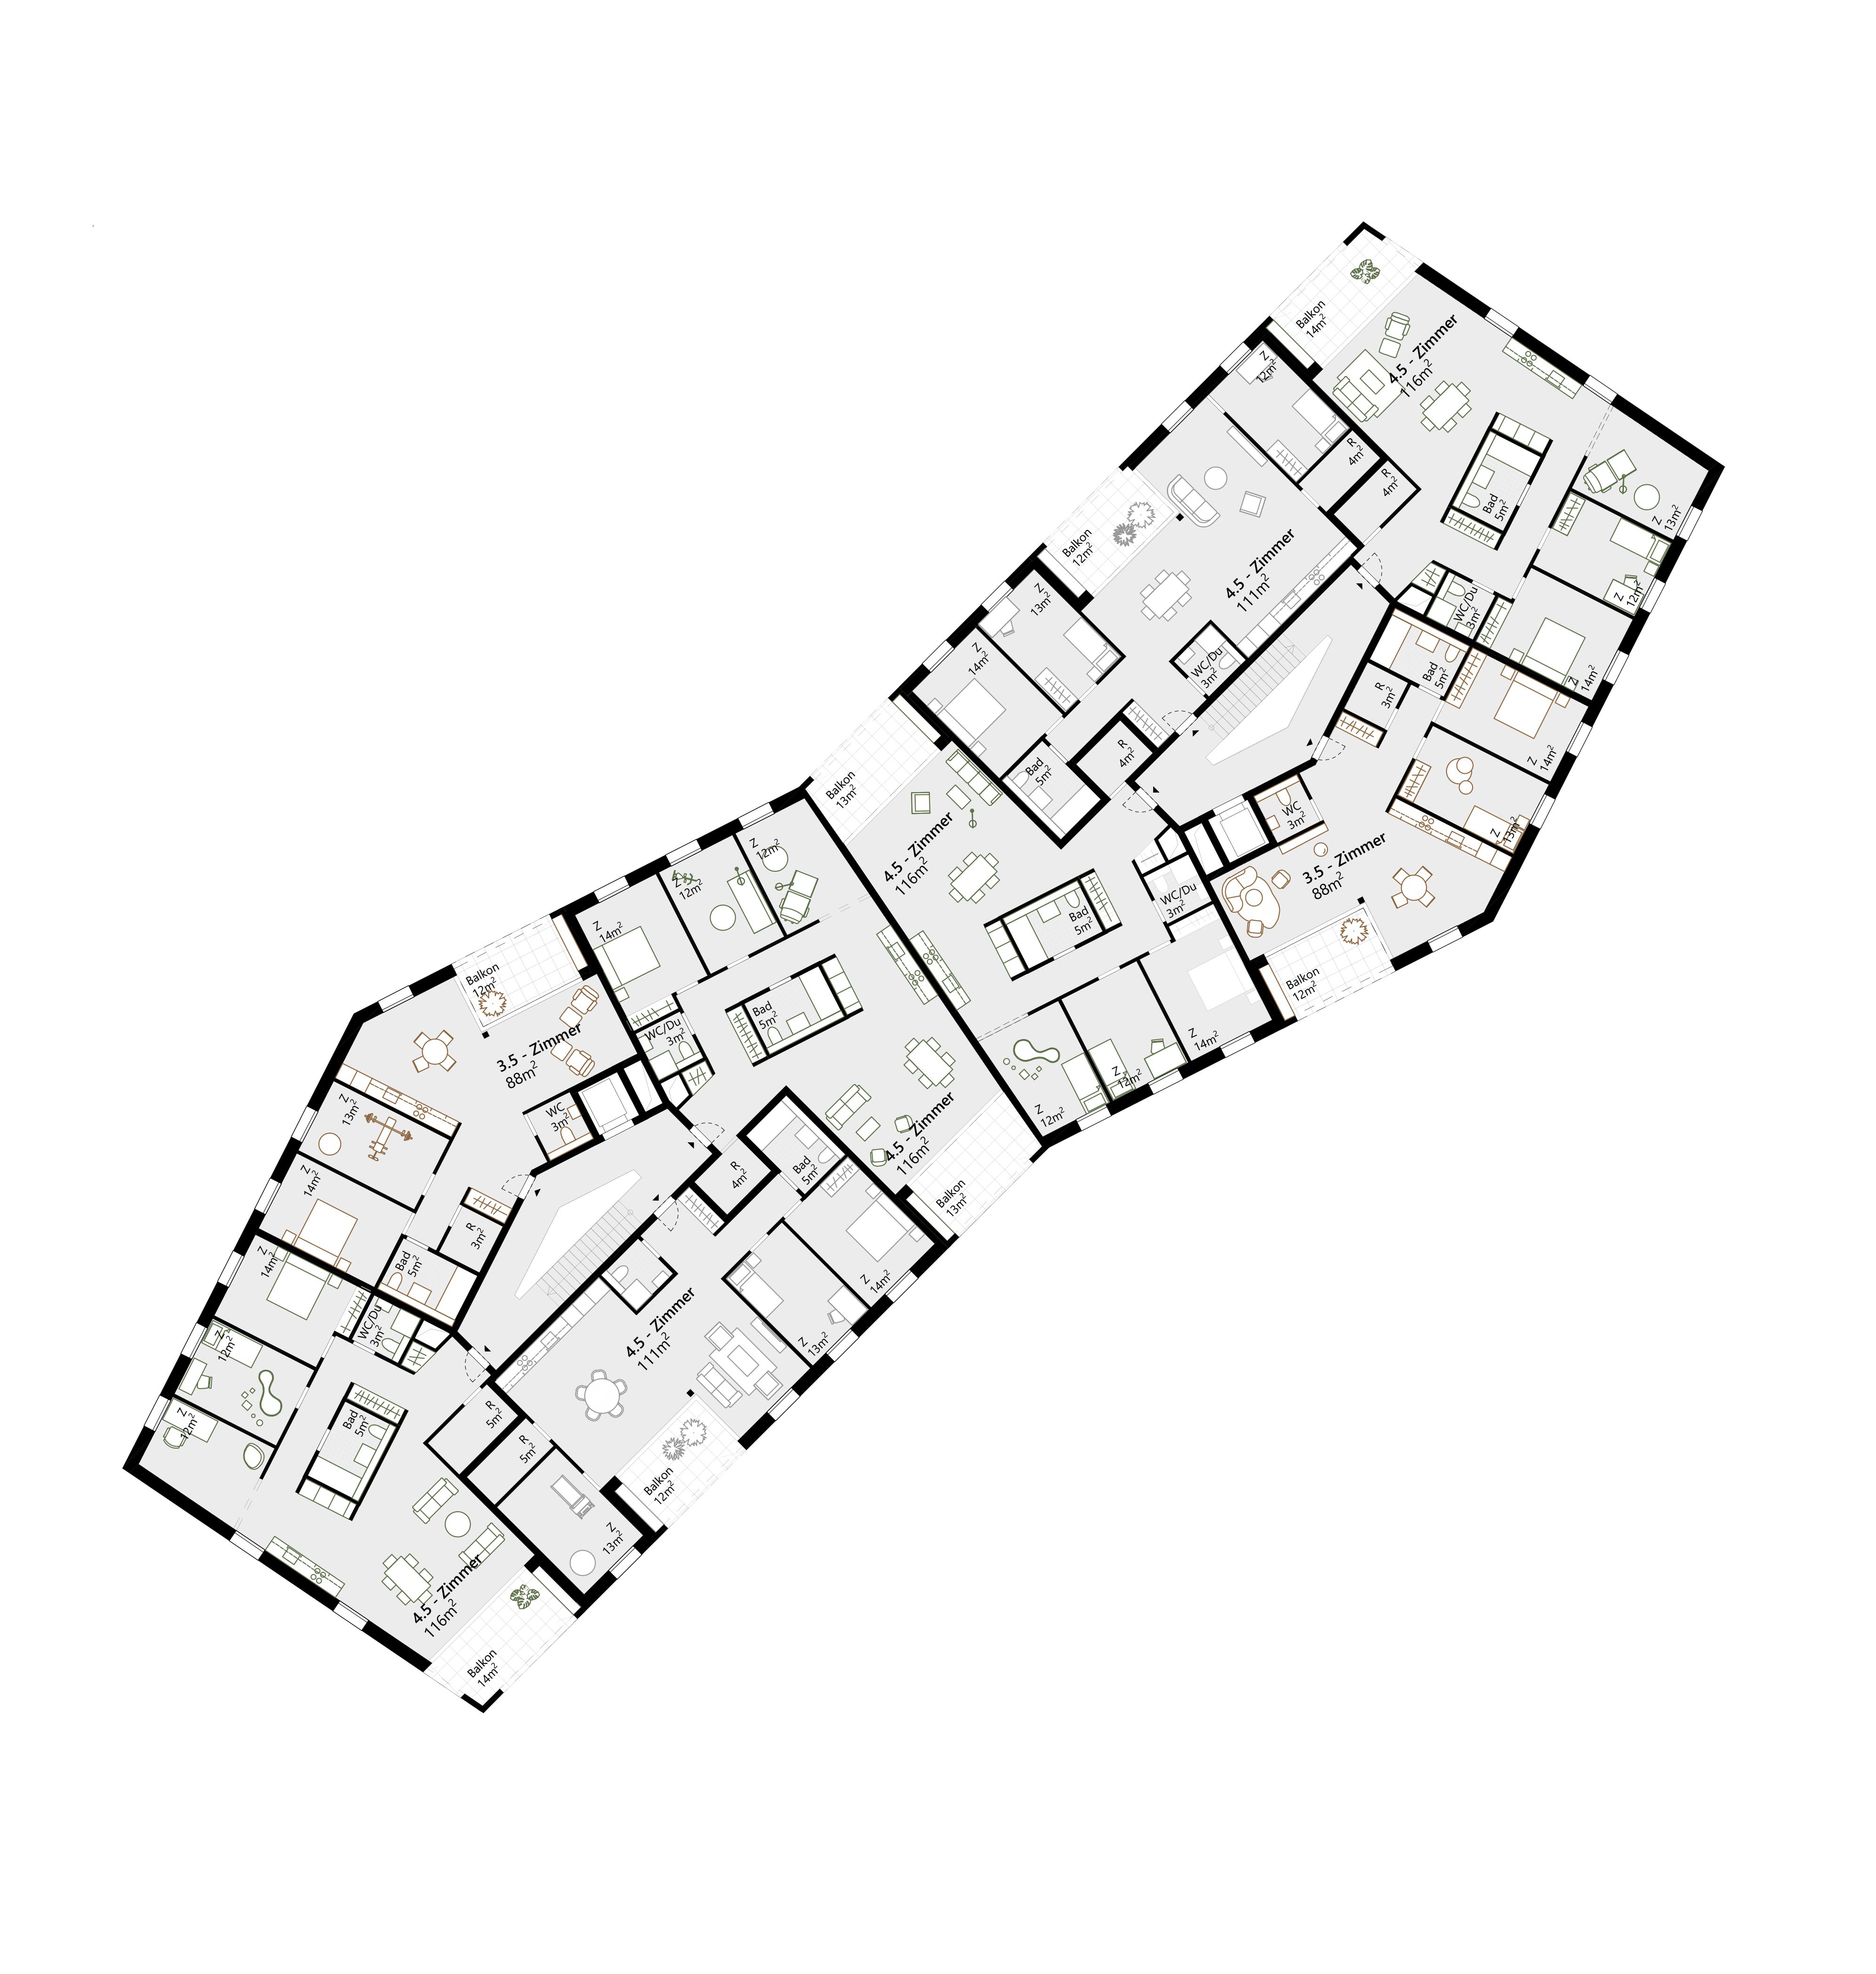
To support more differentiated relationships between interior and exterior space, a pentagonal plan typology was developed. The housing mix comprises 65 privately owned units and addresses a broad spectrum of household types and lifestyles, ranging from compact 2.5-room apartments to generous 5.5-room units. A pronounced degree of repetition and standardisation – particularly in wet rooms and kitchen cores – ensures consistently high build quality while improving construction economy. The same principle applies to the clear structural and service logic, with highly efficient circulation and installation zones.
From the square to the forest
In the northeast, a landscaped green space gently structures barrier-free, gradually sloping paths leading to the building entrances. Large-canopy trees line the routes, providing shade and spatial definition. Towards «Schlundmatt» Street, a clearly articulated arrival square establishes a strong sense of address.
To the north, the outdoor spaces of the apartments open up toward the expansive surrounding landscape. At the highest point of the site in the southwest, the historic studio building is framed by dense woodland. Seating areas, nature-based play elements, and a barbecue zone offer future residents a flexible outdoor space for communal use and recreation.
Minimising construction-related CO₂ emissions
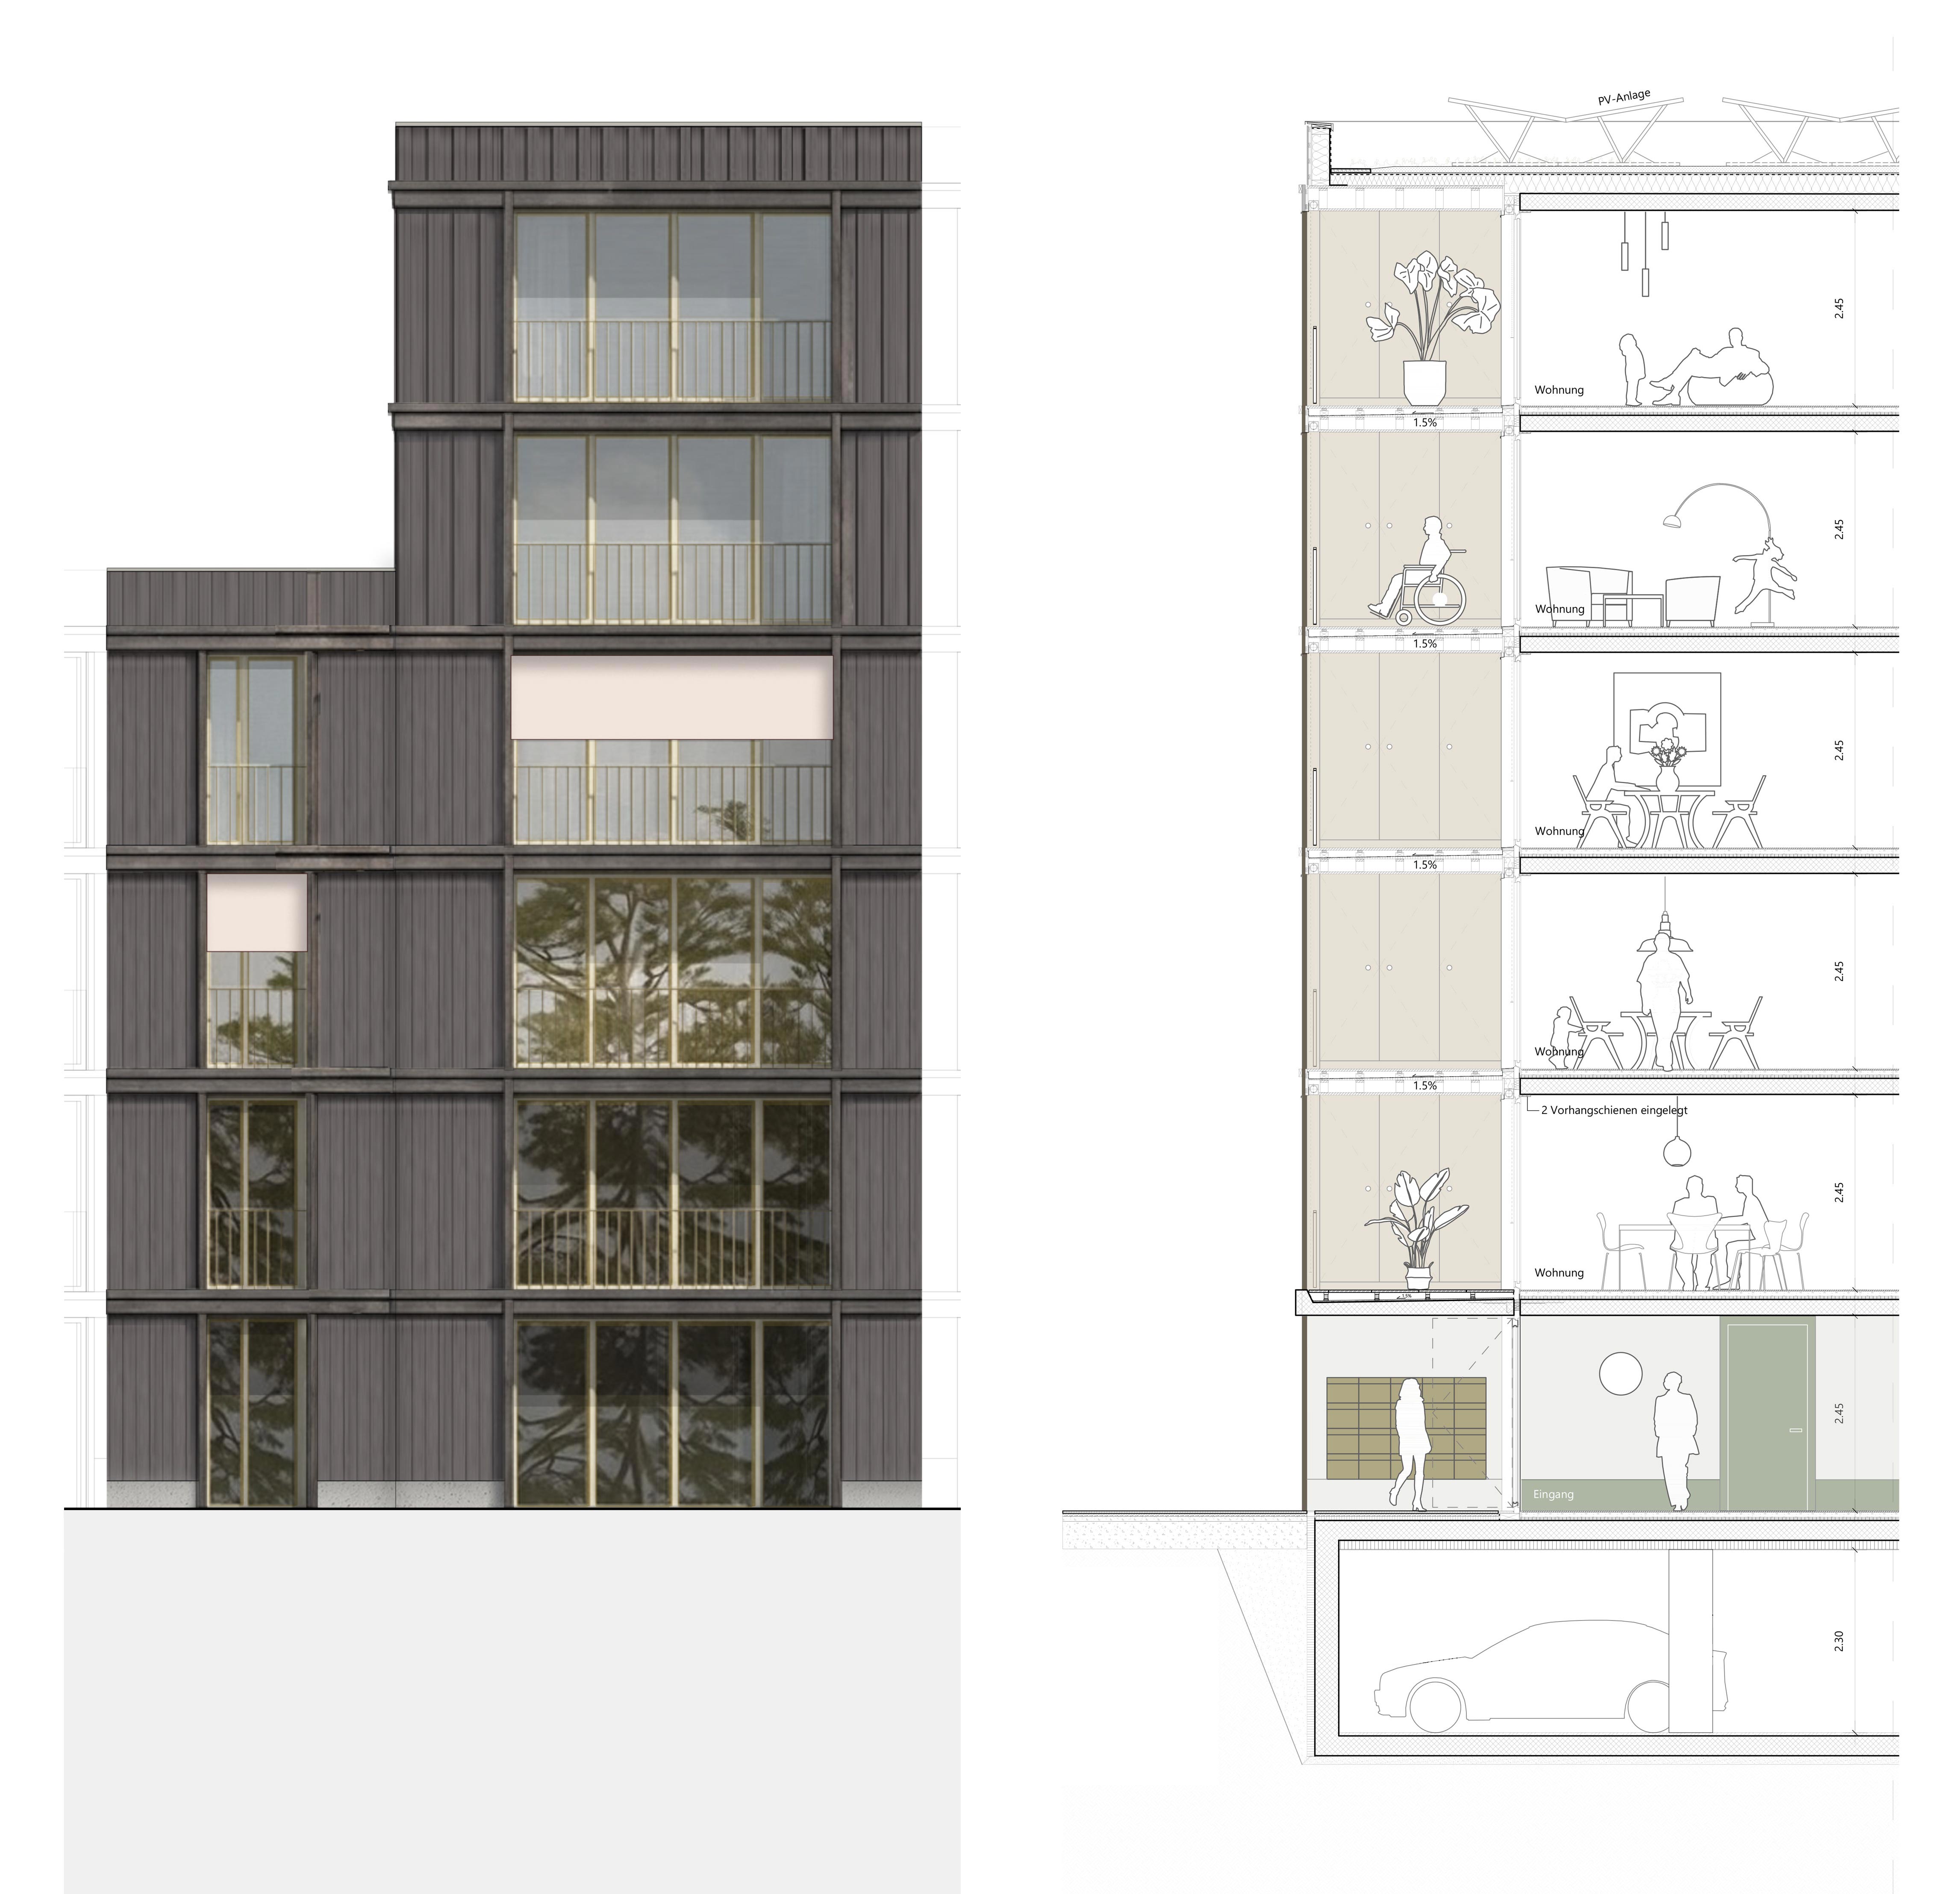
The load-bearing structure is conceived as a slender solid construction. The mass that is required anyway for acoustic performance is structurally activated in a balanced and efficient manner and thus fully utilised. The facades are executed in timber construction and are designed for natural ageing with minimal maintenance requirements.
By reducing mineral construction volumes to the necessary minimum («less quantity»), ensuring a durable, low-maintenance construction («durability and longevity»), and using low-CO₂ concrete («less per unit»), all three SIA strategies for minimising greenhouse gas emissions in construction are addressed.
Operational energy efficiency
The compact building volumes, 24 cm of insulation, and a window-to-wall ratio of approximately 35% result in a highly energy-efficient building envelope. The stringent Qhli threshold of 19 kWh/m²a is complied with. Heating, cooling, and domestic hot water are provided by ground-source heat pumps. The roof surfaces are equipped with photovoltaic panels.