Cour de Vessy, Veyrier
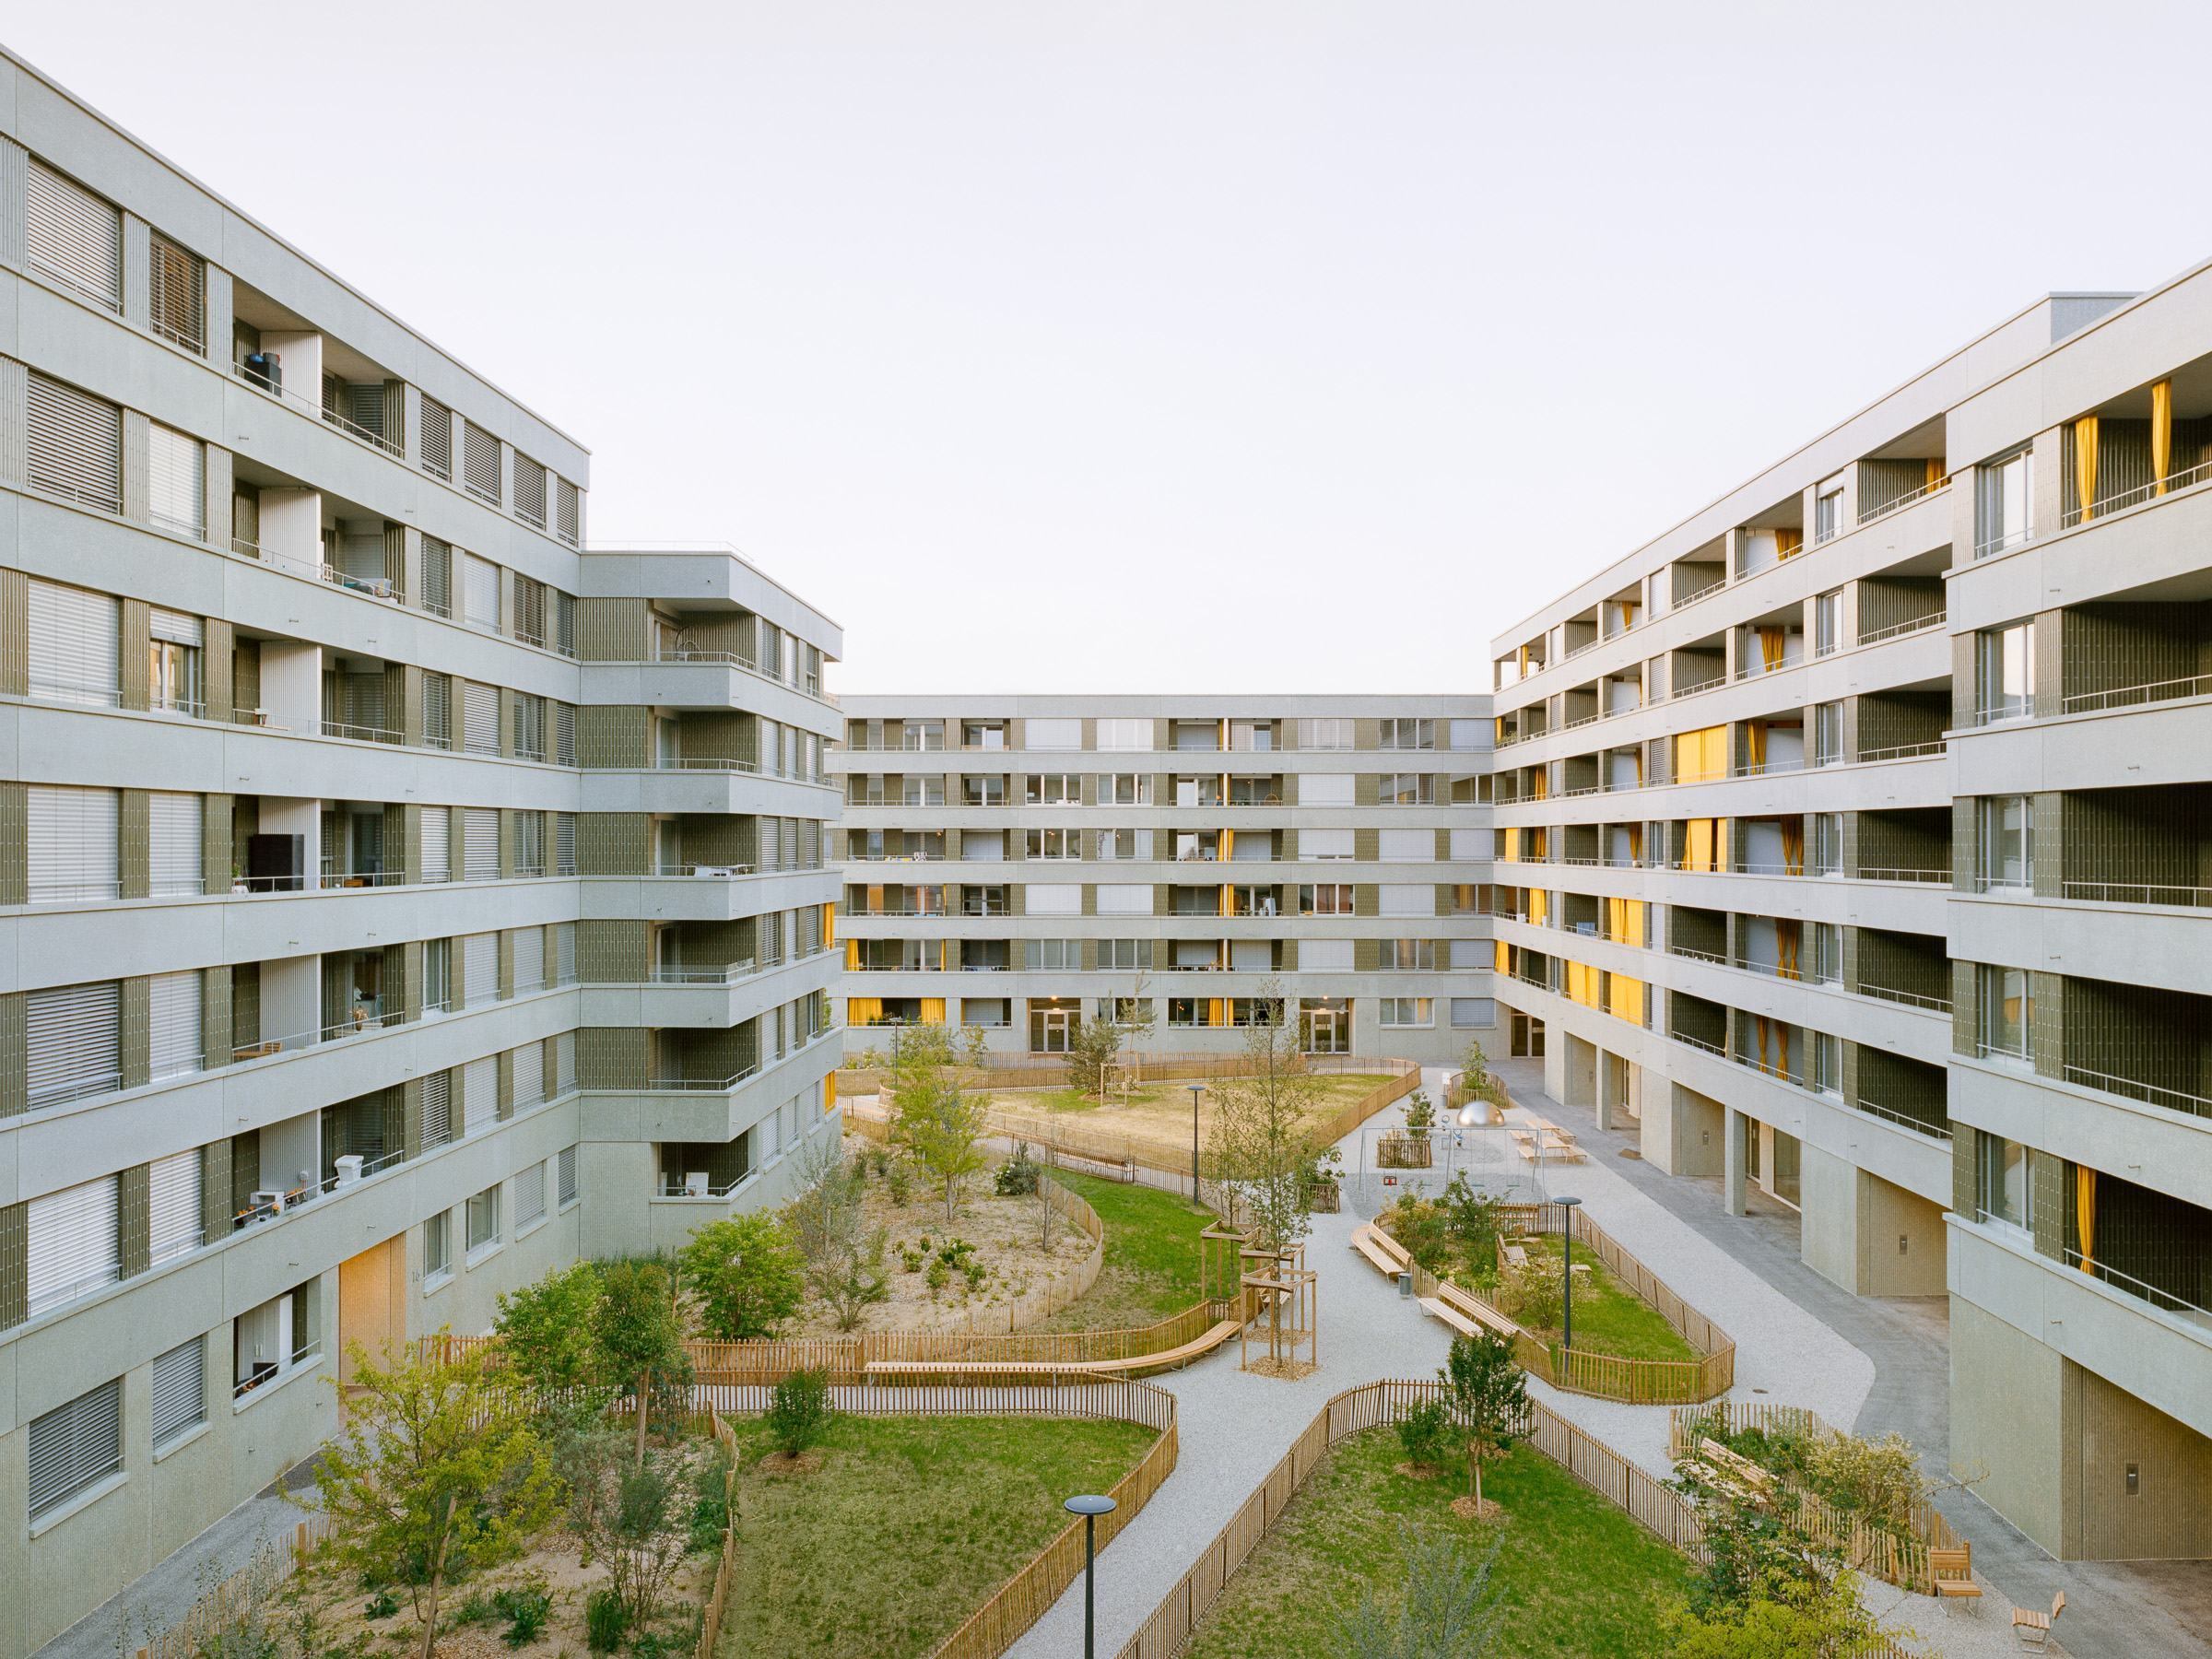
Cour de Vessy is the first completed development within Les Grands Esserts, a new neighbourhood in the municipality of Veyrier near Geneva. Comprising 222 apartments, the project demonstrates a socially responsible approach to housing while achieving a high quality of living despite its urban density.
Caisse de Prévoyance de l’État de Genève (CPEG)
2023- 2026
Olivier Di Giambattista
Residential accommodation
Geneva, Schweiz
A new neighbourhood takes shape
Les Grands Esserts is being developed on former agricultural land at the edge of the Geneva metropolitan area. Spanning twelve hectares, this long-term urban development project will give rise to a mixed-use neighbourhood with approximately 1,200 homes, a school, retail spaces and community facilities. Cour de Vessy represents the first realised component of this masterplan.
Mediating between city and landscape
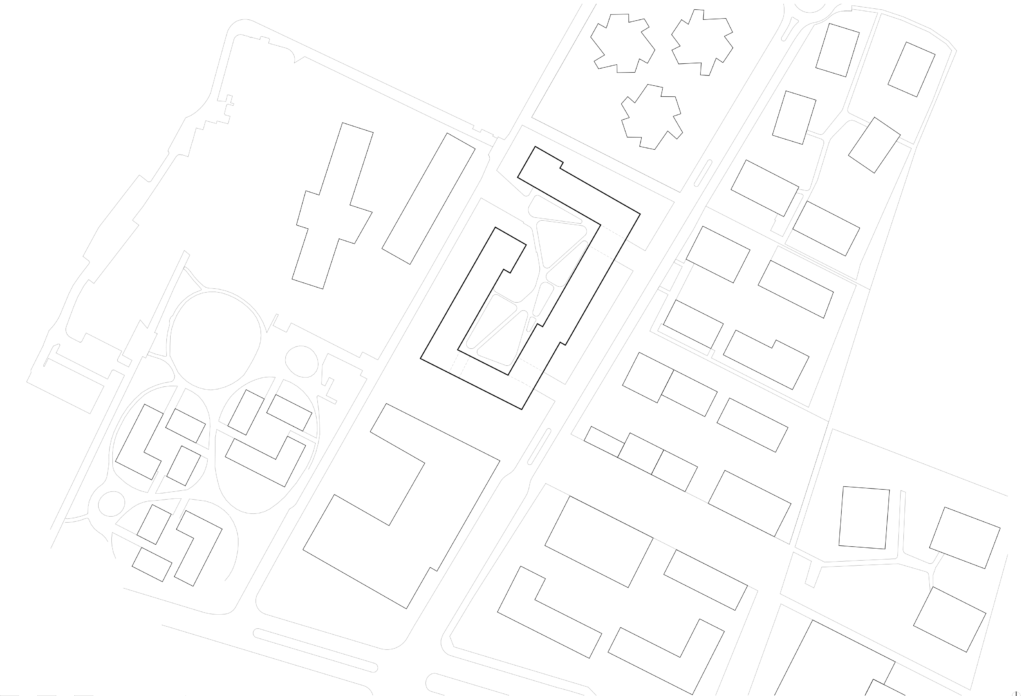
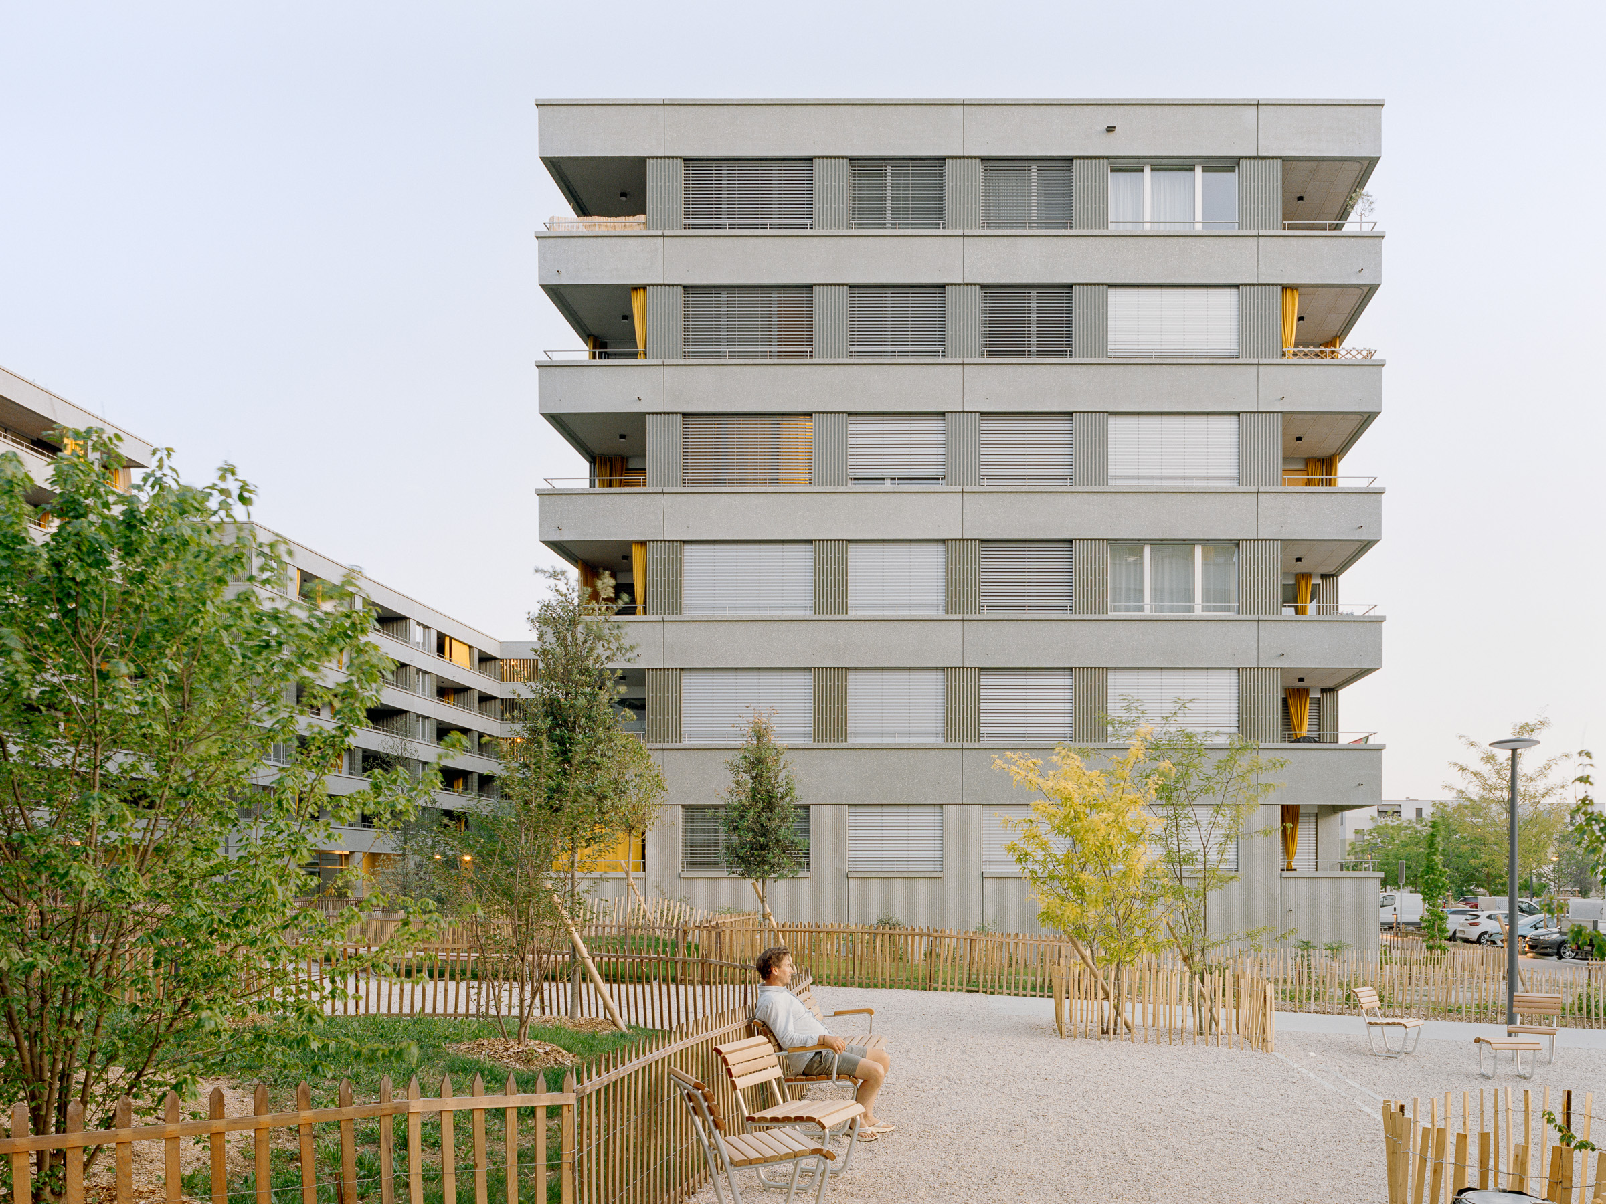
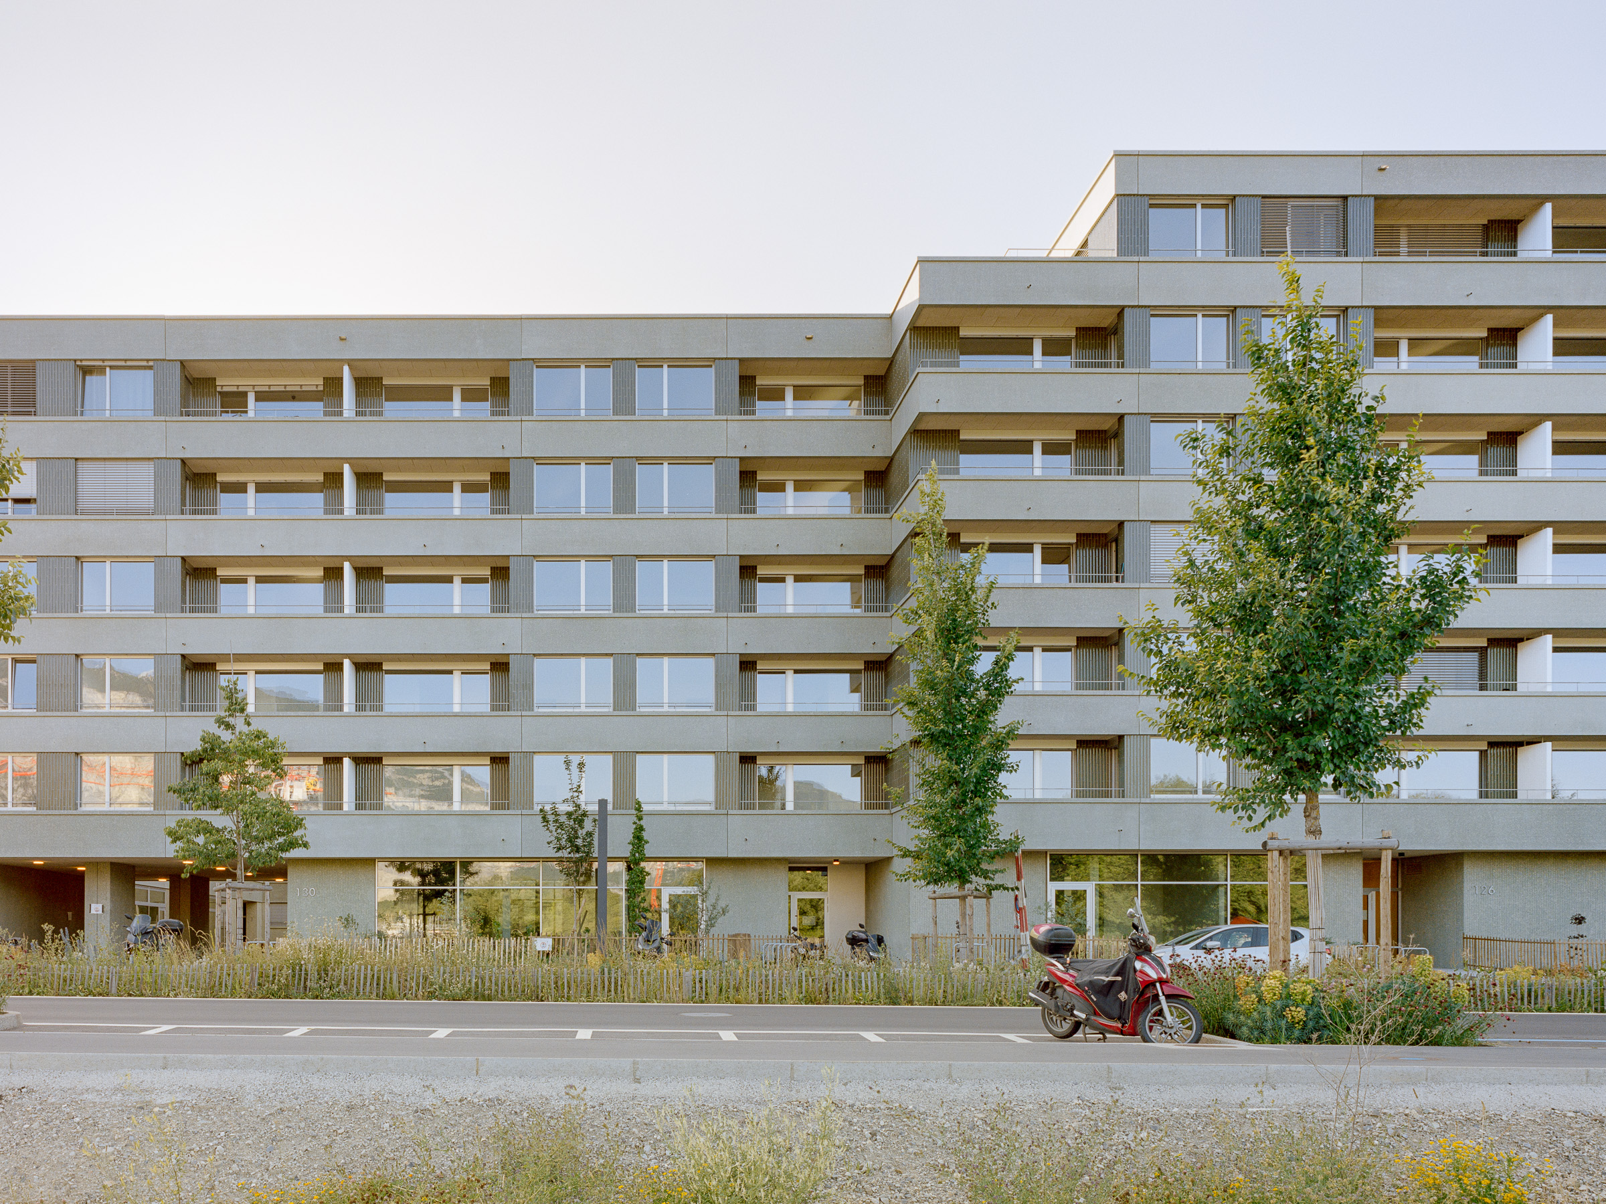
Located close to Geneva while directly adjoining the forest, the restored Nant de Vessy stream and the Arve River, the development combines urban qualities with the site’s strong natural character. The building forms an open perimeter block. In addition to facilitating smooth circulation with the rest of the rest of neighborhood, this wide-open layout offers views of landscaped – particularly the Champel plateau – from the inner courtyard and from most of the residential units.
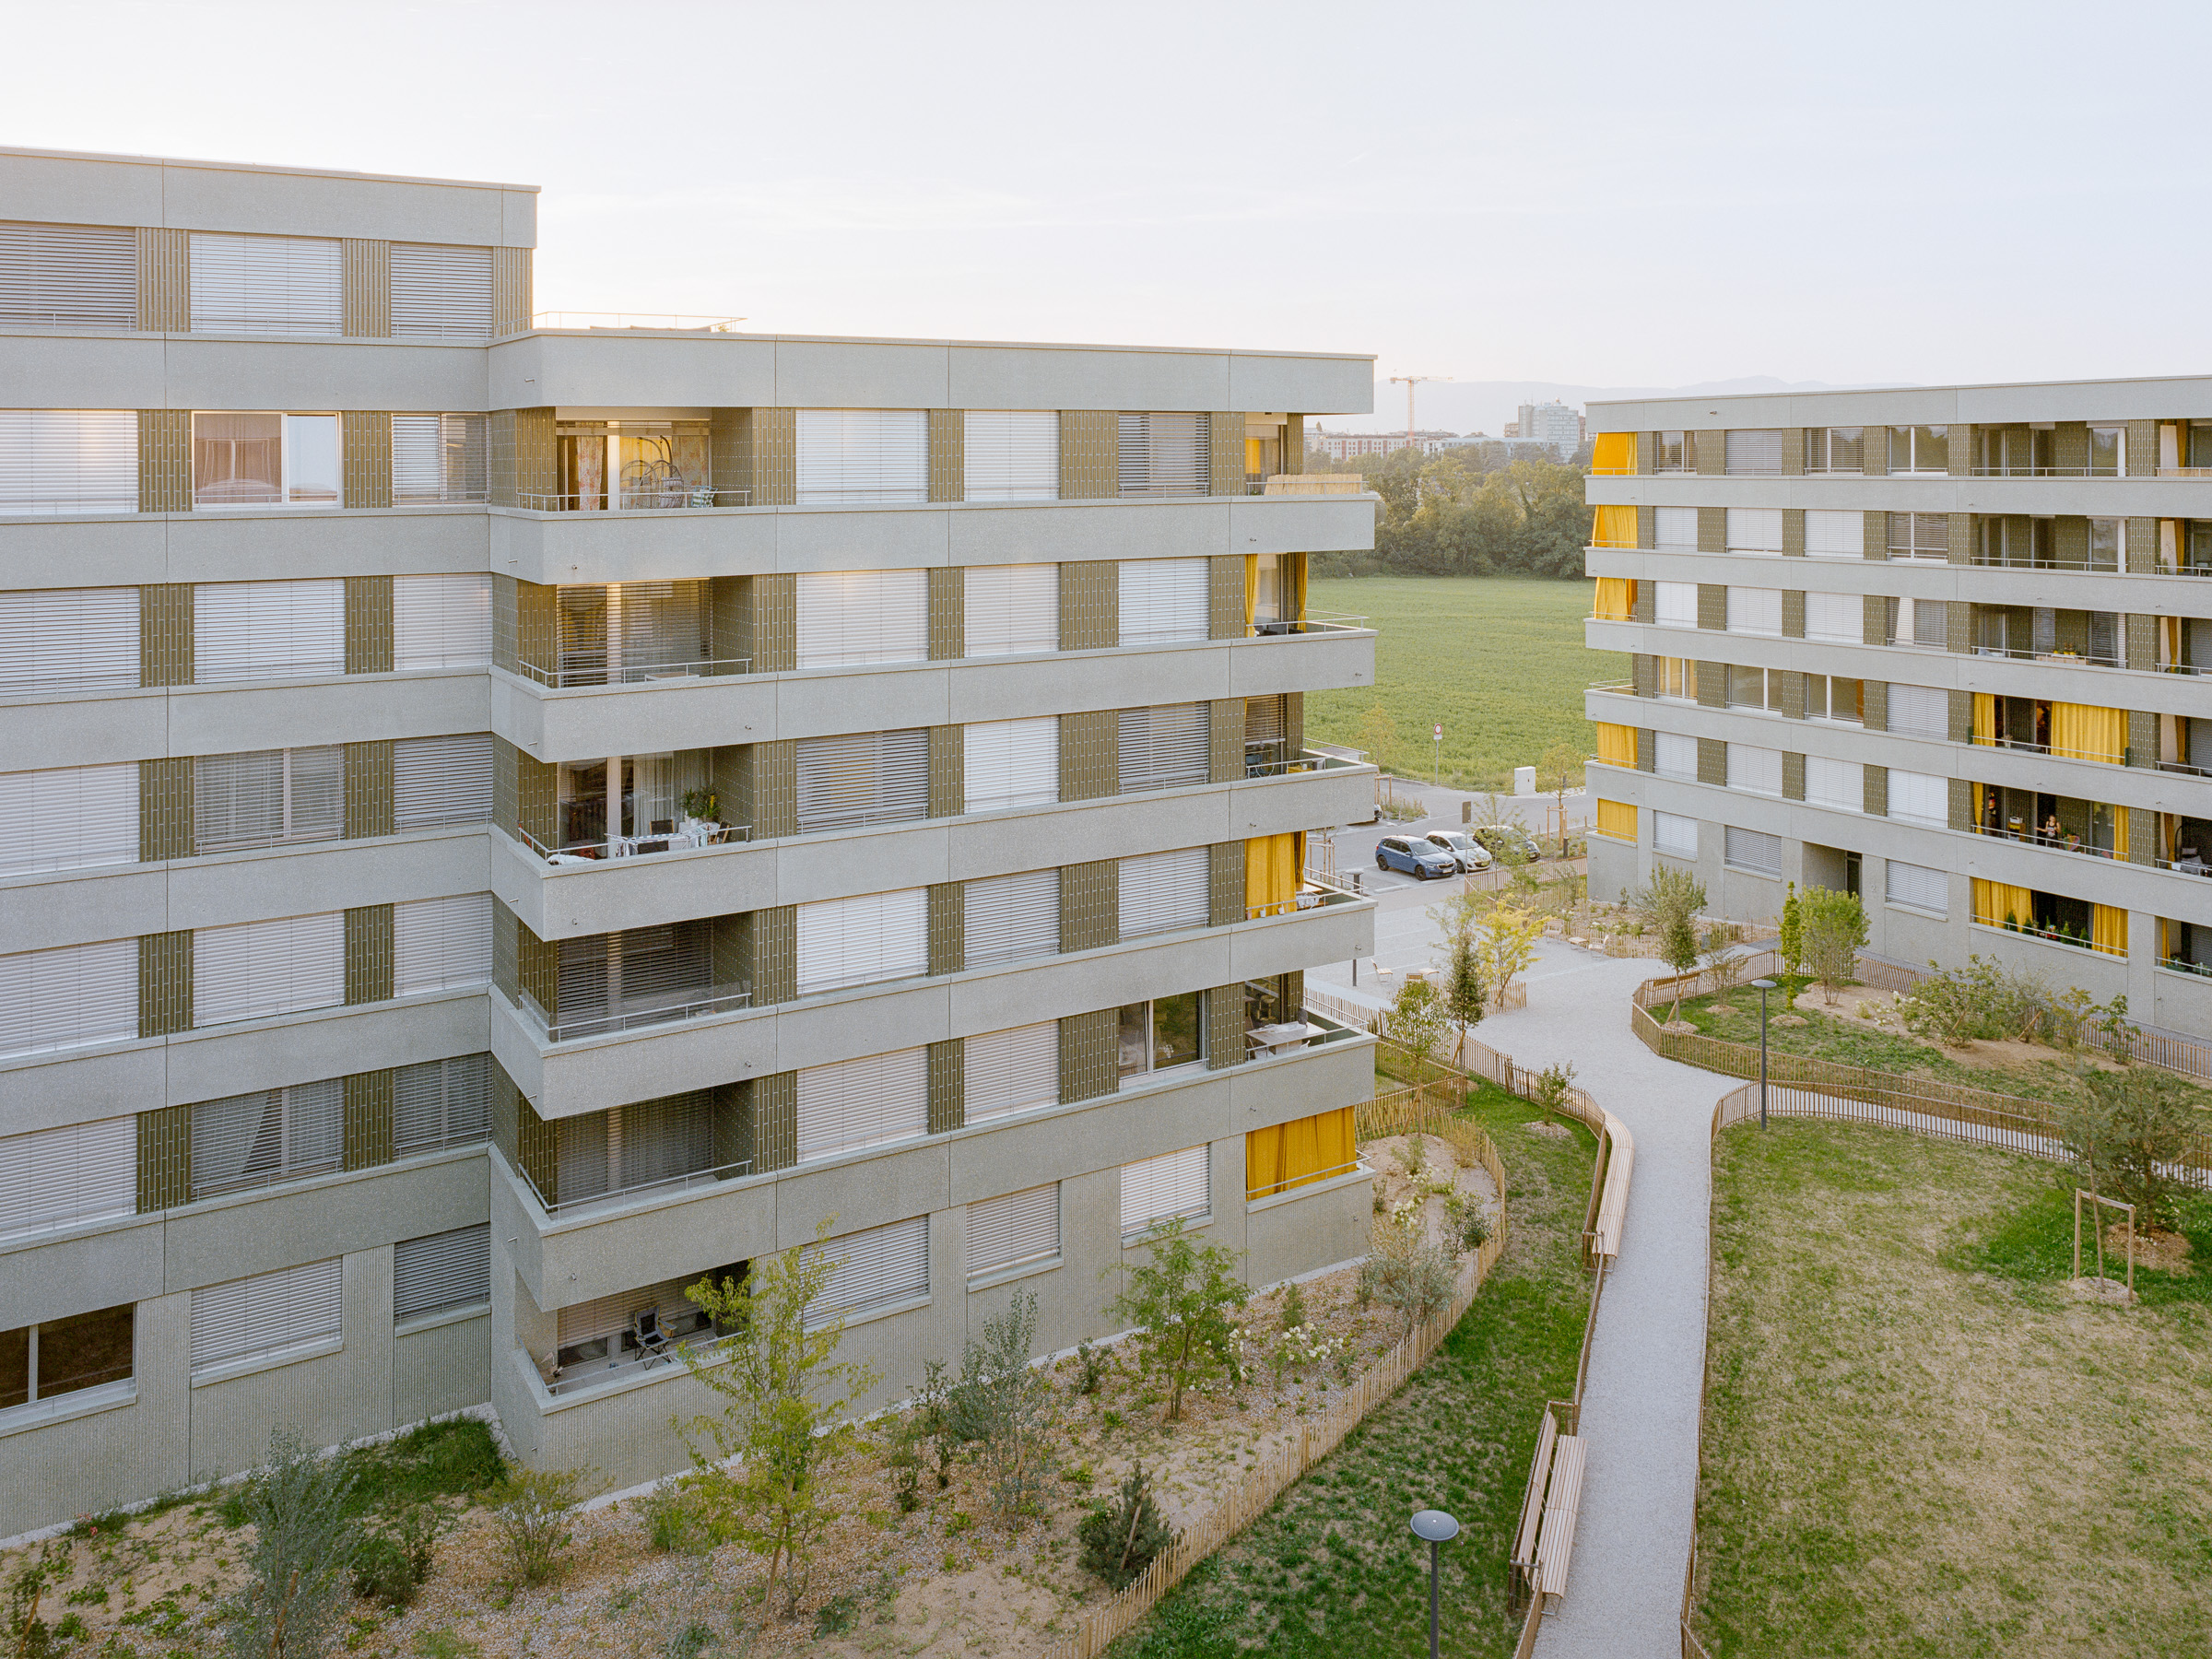
Setbacks and recessed penthouse levels articulate the building volume, enhance daylight penetration and reduce the perceived scale of the development.
Ground Floor
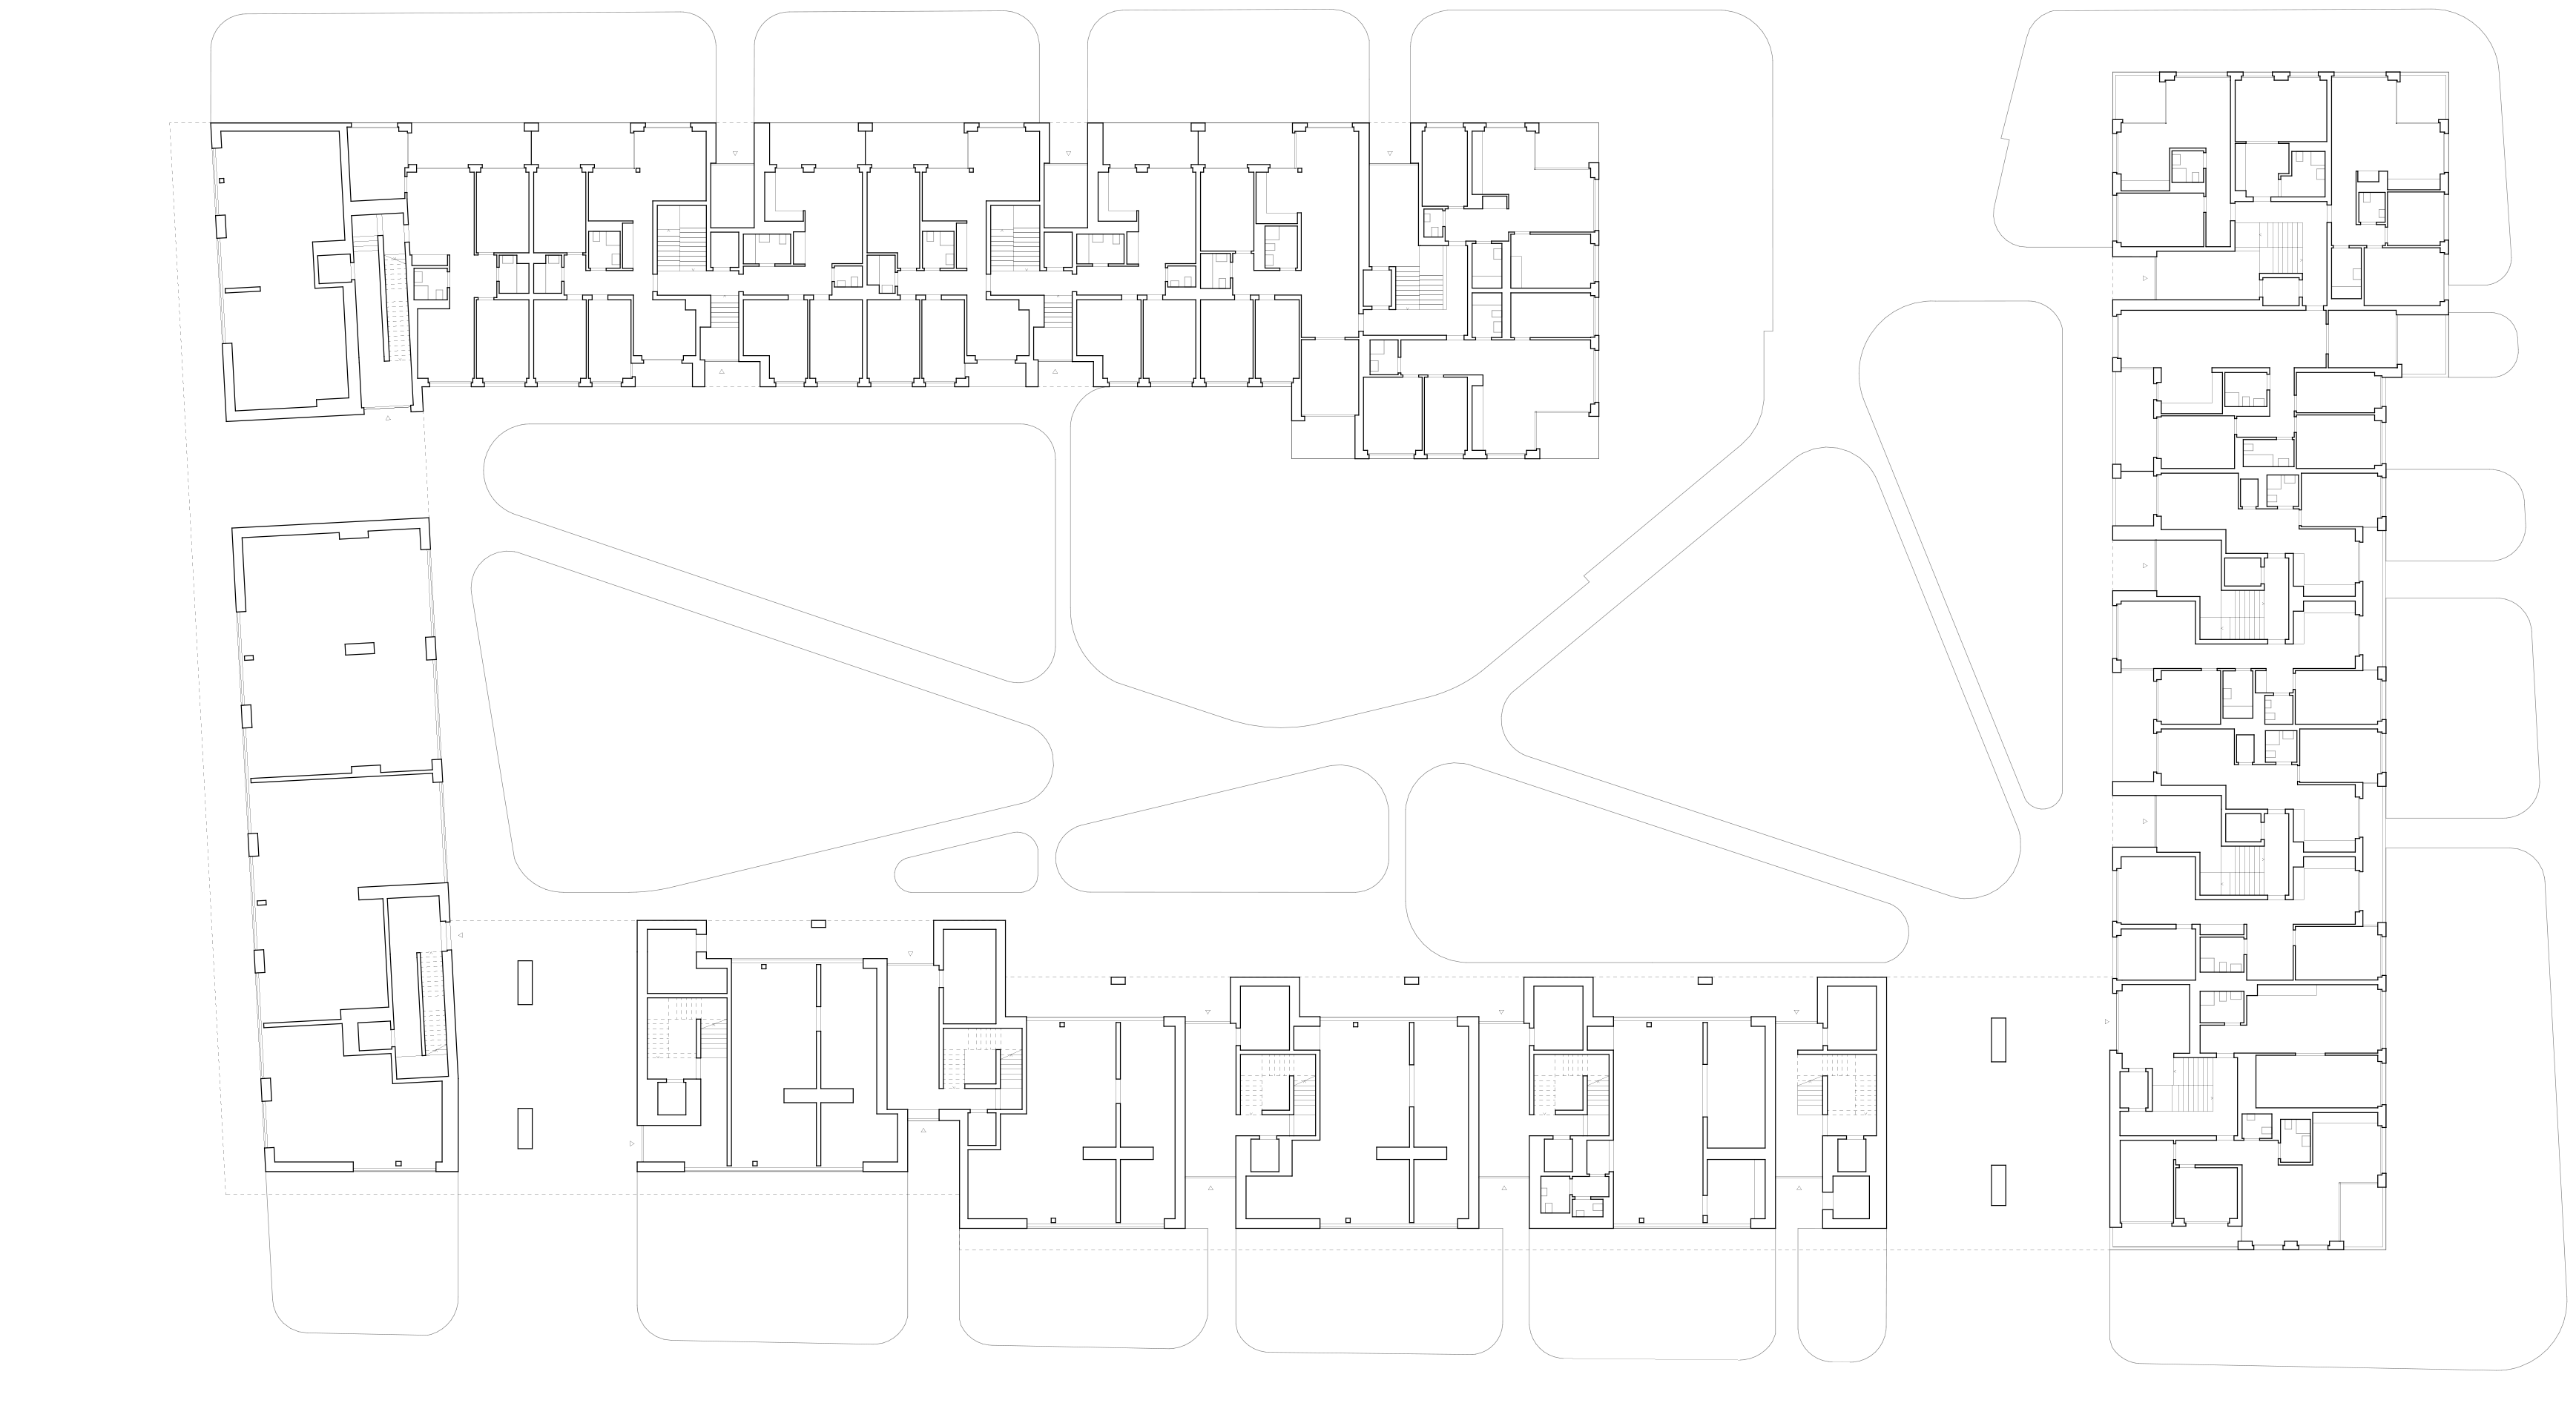
La Cour: A shared courtyard
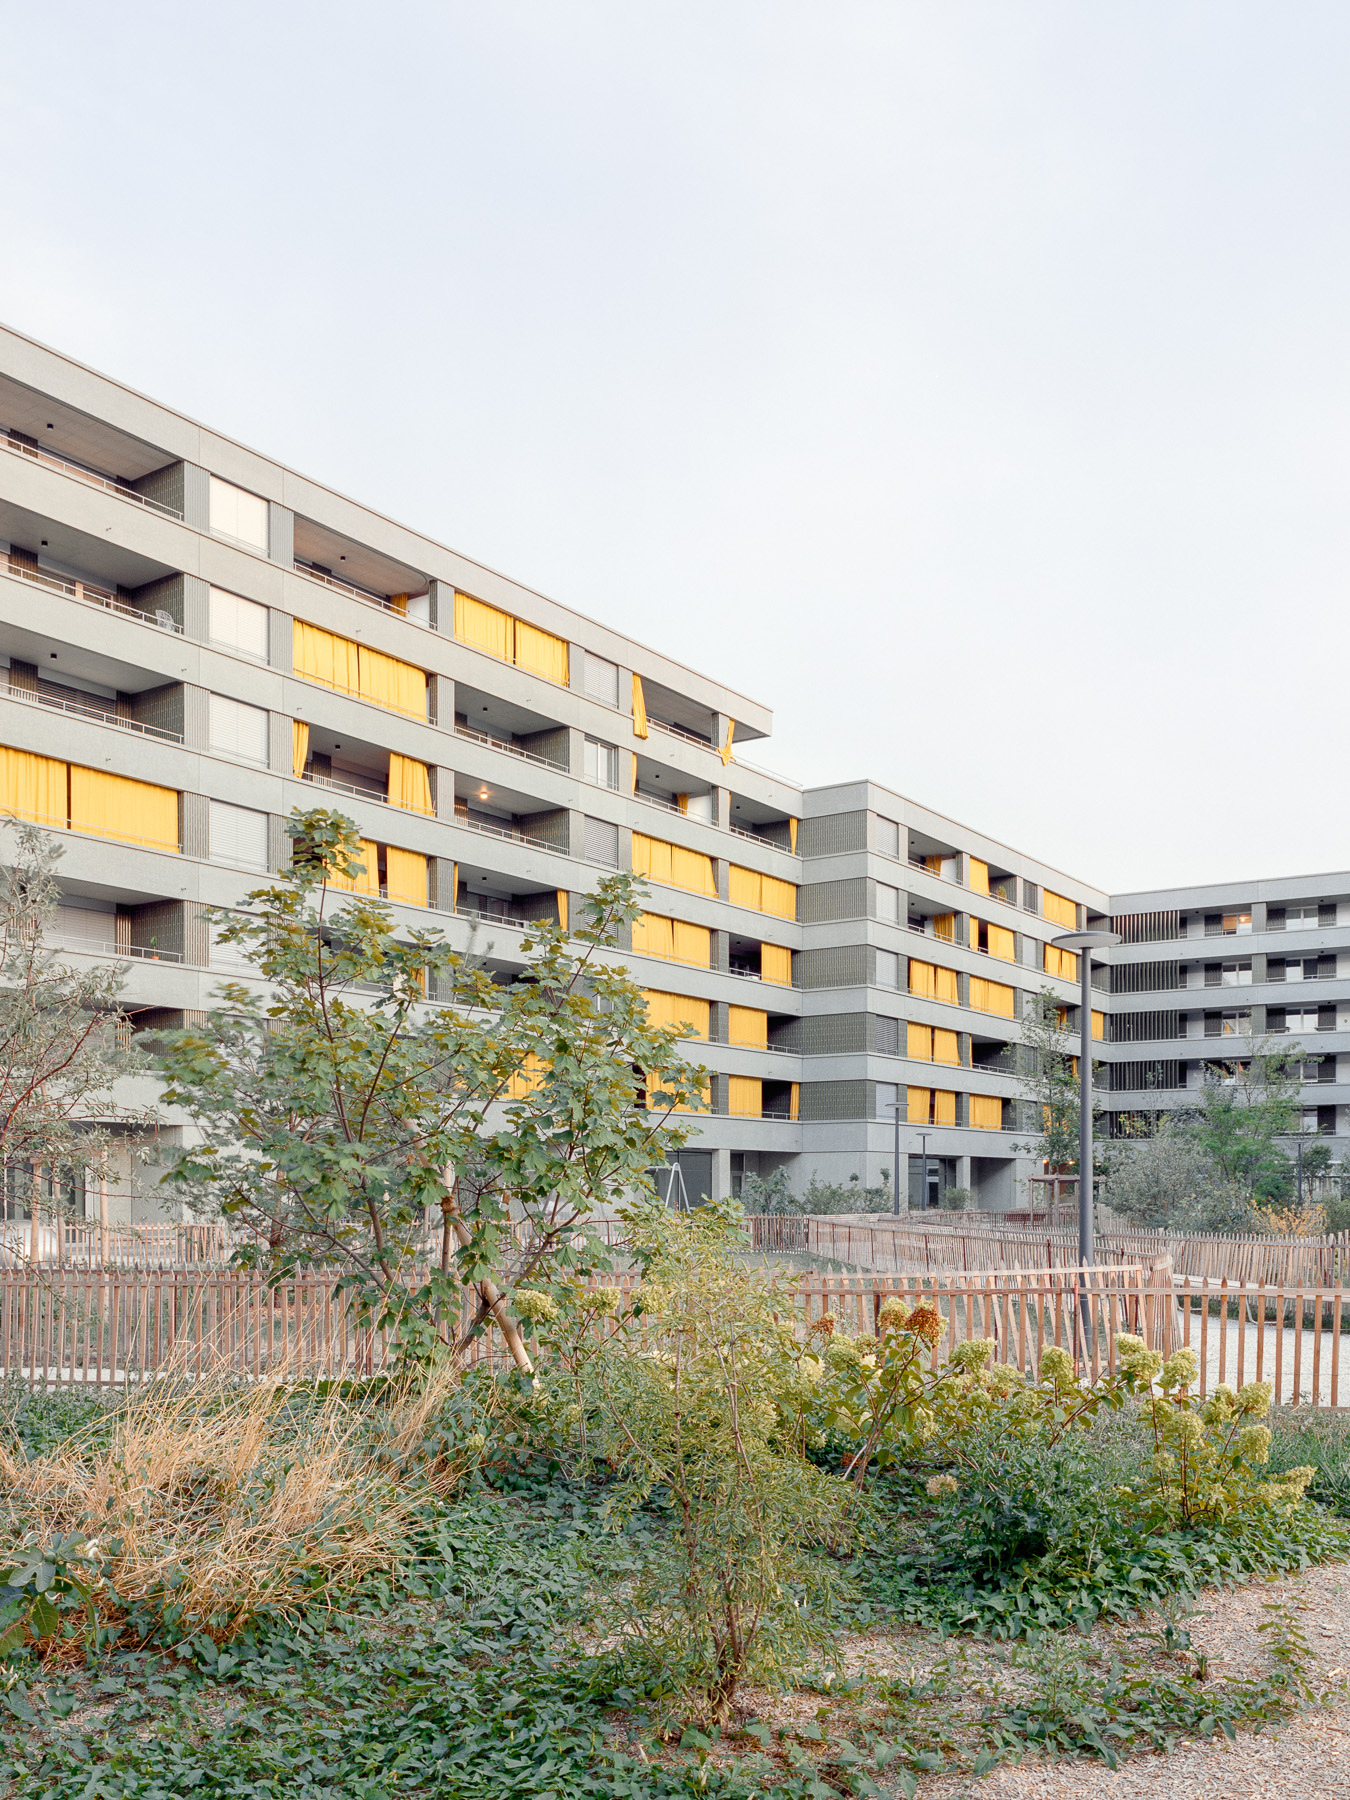
The ensemble is organised around La Cour, a tree-lined central courtyard. Despite a two-level underground car park beneath it, a stepped slab structure enables and a generous layer of topsoil provide the foundation for sustainable landscaping of the courtyard. With mature trees, lawns, pathways and informal gathering spaces, the courtyard becomes both the social heart of the development and a transition zone between public and semi-public space. Three pedestrian routes connect the neighbourhood to its surroundings, reinforcing accessibility and integration.
Socially responsible housing
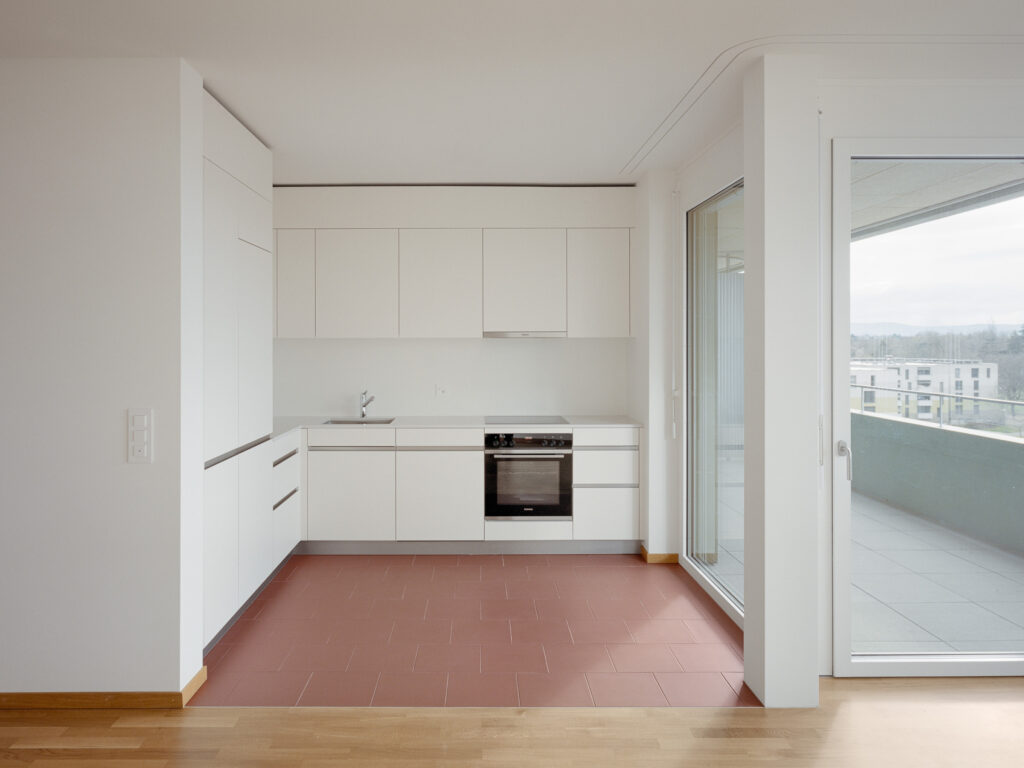
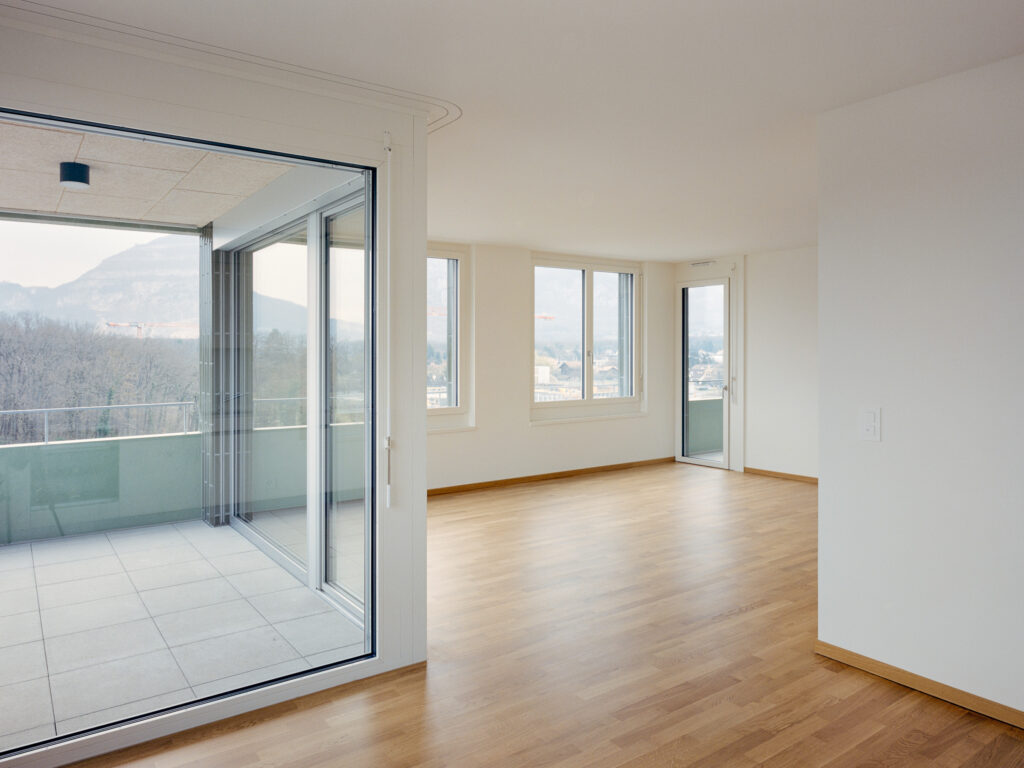
The 222 apartments are offered at regulated rents, contributing to the provision of affordable housing in the Geneva region. Unit types distributed throughout the building range from two to six rooms. Most apartments benefit from dual-aspect layouts, ensuring generous daylight and natural ventilation.
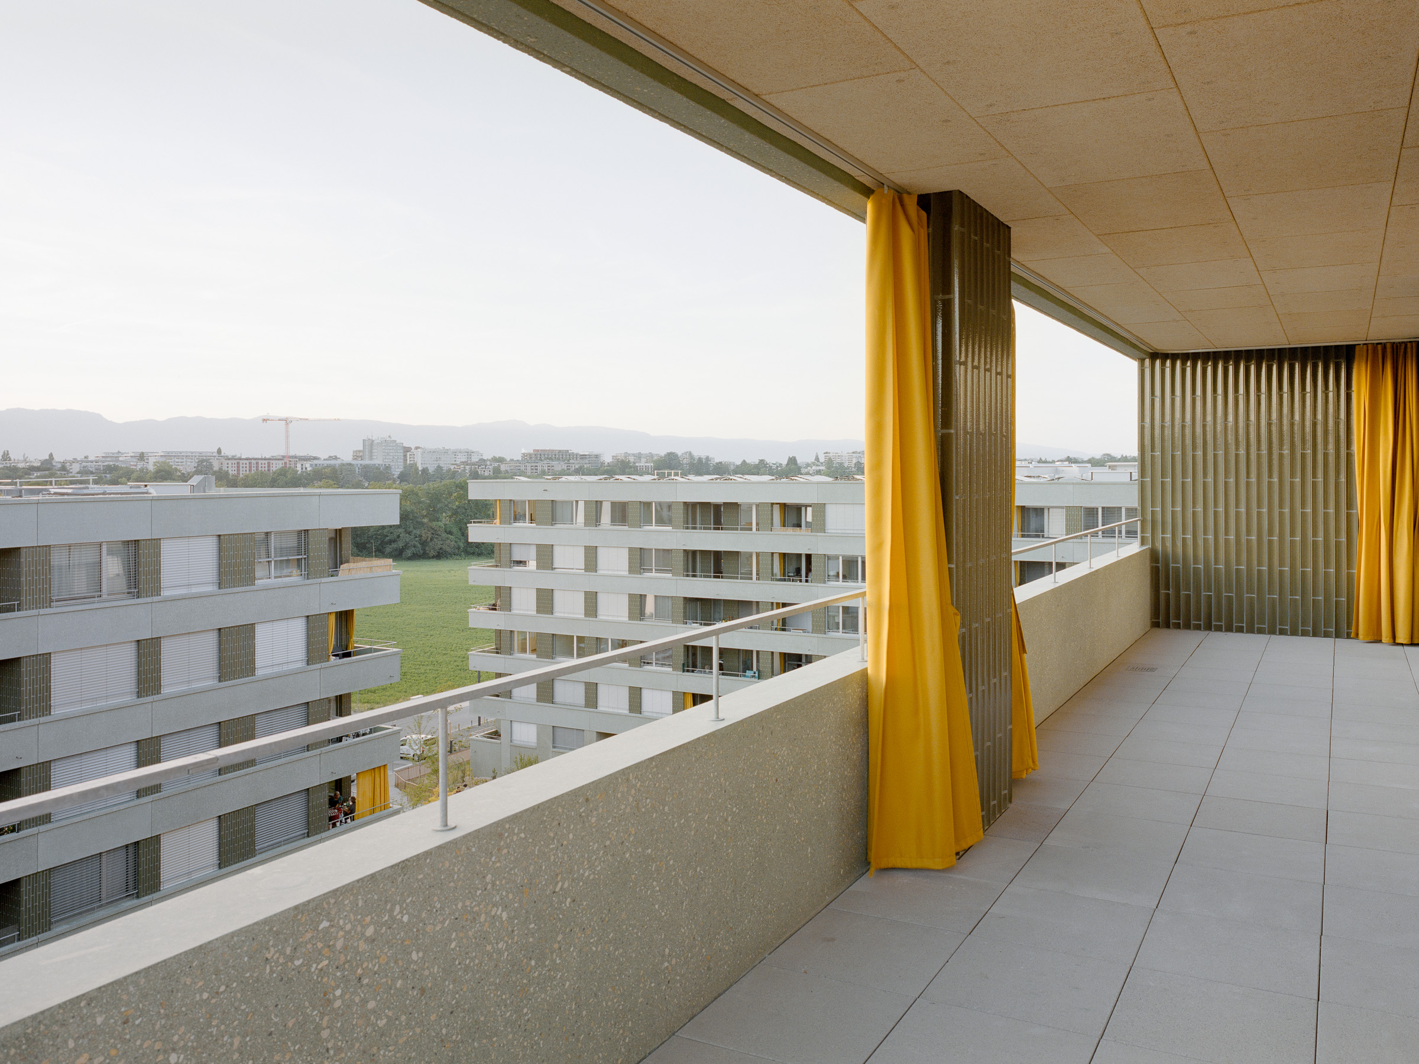
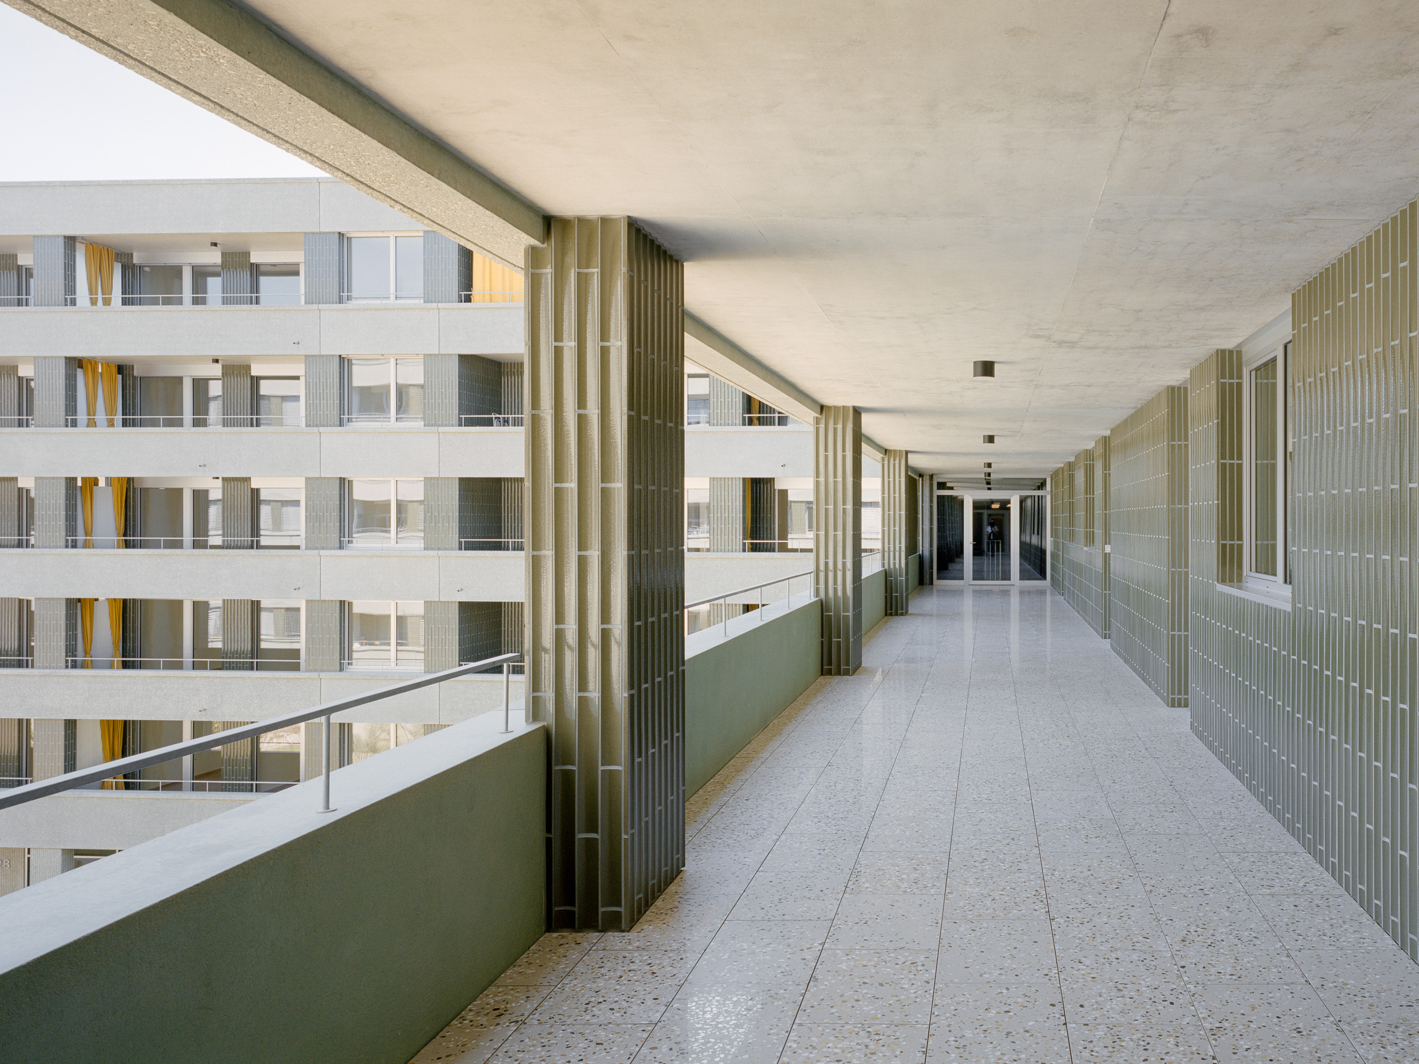
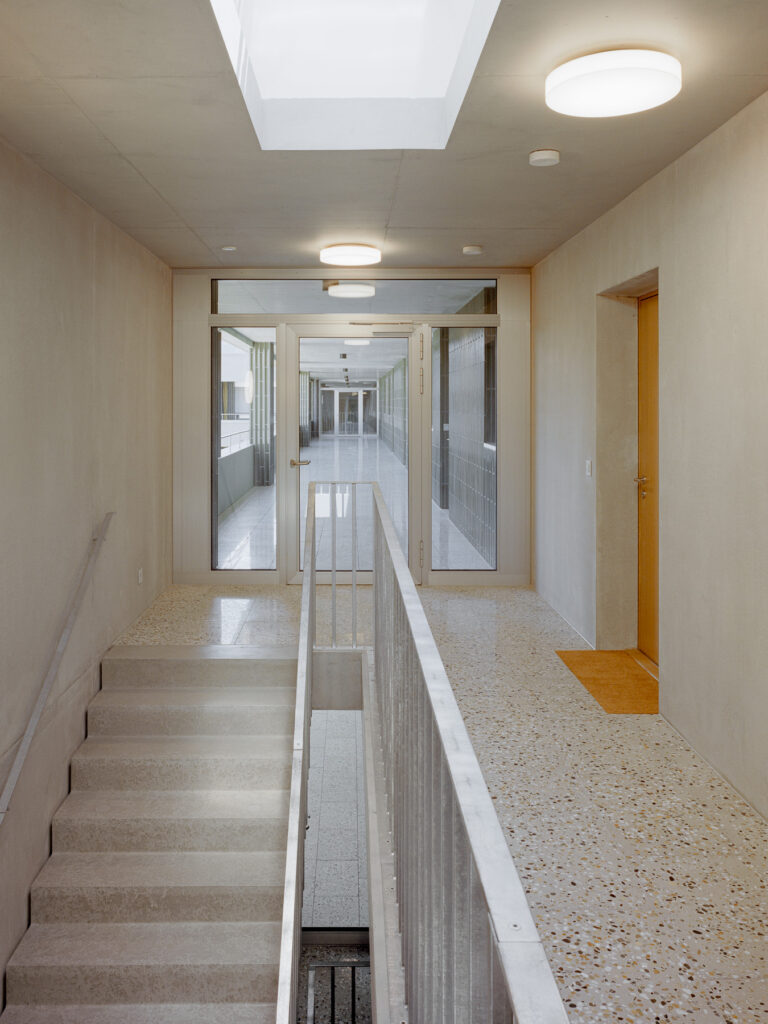
The majority of homes feature two covered loggias or balconies, extending living space outdoors. Even the smaller apartments accessed via open galleries include spacious, private loggias.
At ground-floor level, the complex provides residents with two communal rooms and a shared kitchen, available free of charge and designed to foster social interaction within the community.
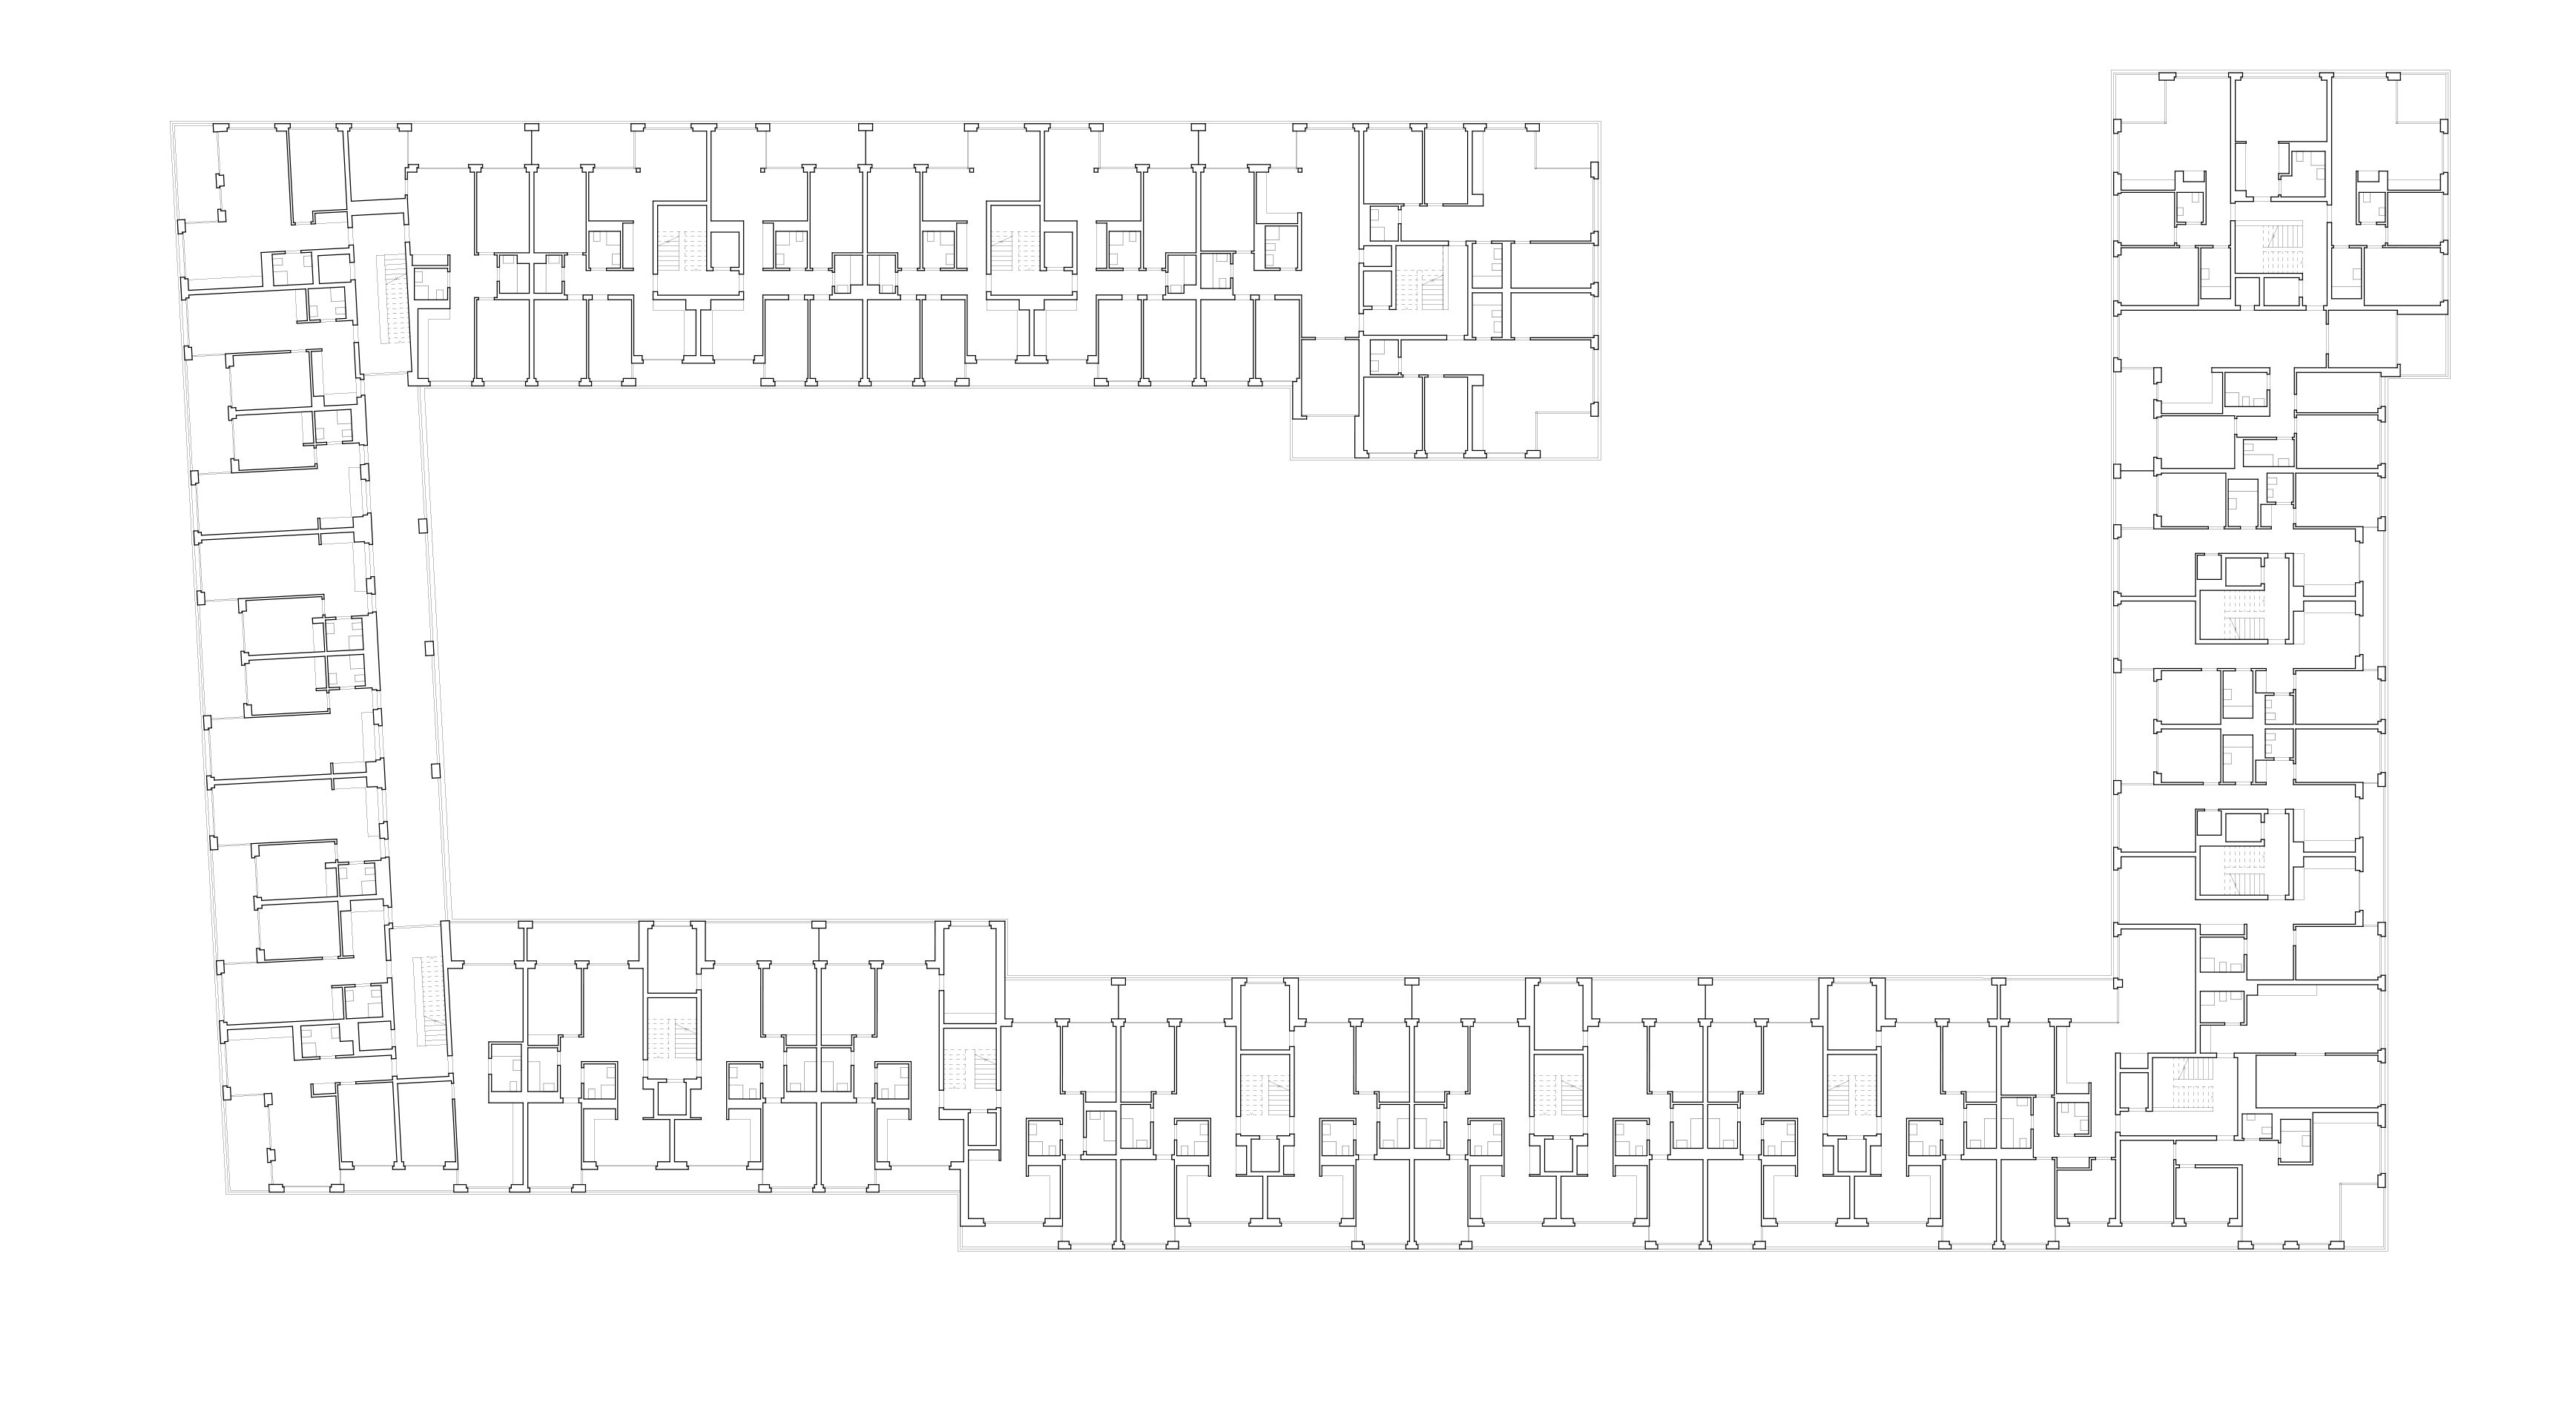
First Floor
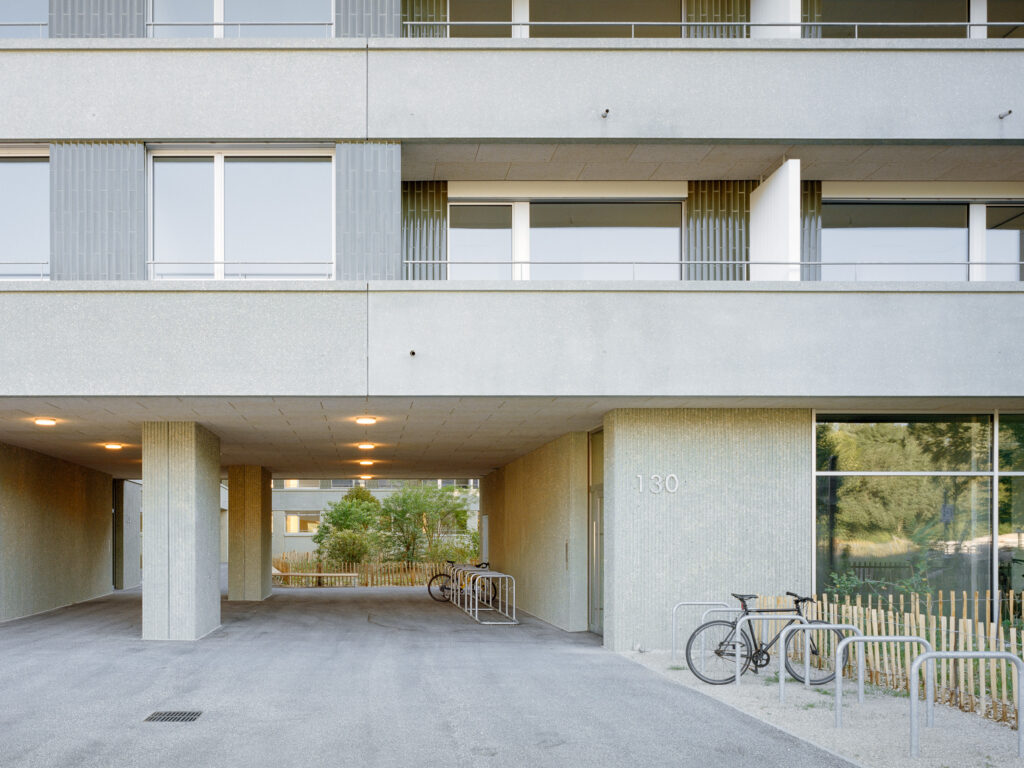
Rhythm, façade and structure
The façade is structured by a succession of linear bands, alternating between sandblasted concrete balustrades and window strips divided by ceramic mullions. Through effects of depth and the richness of materials and colors, the façade is given its visual identity.
All façade elements perform a structural function, making a significant contribution to the building’s load-bearing system and overall architectural expression.
Energy and sustainability
A landscaped roofscape forms a sustainable fifth façade, contributing to rainwater retention while enhancing the project’s ecological value.
Thanks to the building’s highly insulated building envelope, advanced building services, photovoltaic installations, electric vehicle charging infrastructure and connection to the district heating network, Cour de Vessy meets the demanding requirements of both Minergie-P and THPE standards. It thus contributes to resource-efficient housing construction.