KV Campus, Basel
On Aeschengraben, the «Kaufmännische Verband» (KV) Basel (KV) is constructing the KV Campus, a timber-hybrid building, designed to promote contemporary learning for the KV Basel vocational school and the continuing professional development programs offered by kv pro. Public spaces, such as the auditorium and cafeteria, open the building up to Aeschengraben. «Das KV» is firmly established in the Basel vernacular – the KV Basel vocational school and kv pro are among the most important educational institutions for commercial training and continuing education in Northwestern Switzerland.
Kaufmännischer Verband Basel
2022 – 2027
Architecture
Ponnie Images
Research & Education
Basel, Schweiz
Well Connected
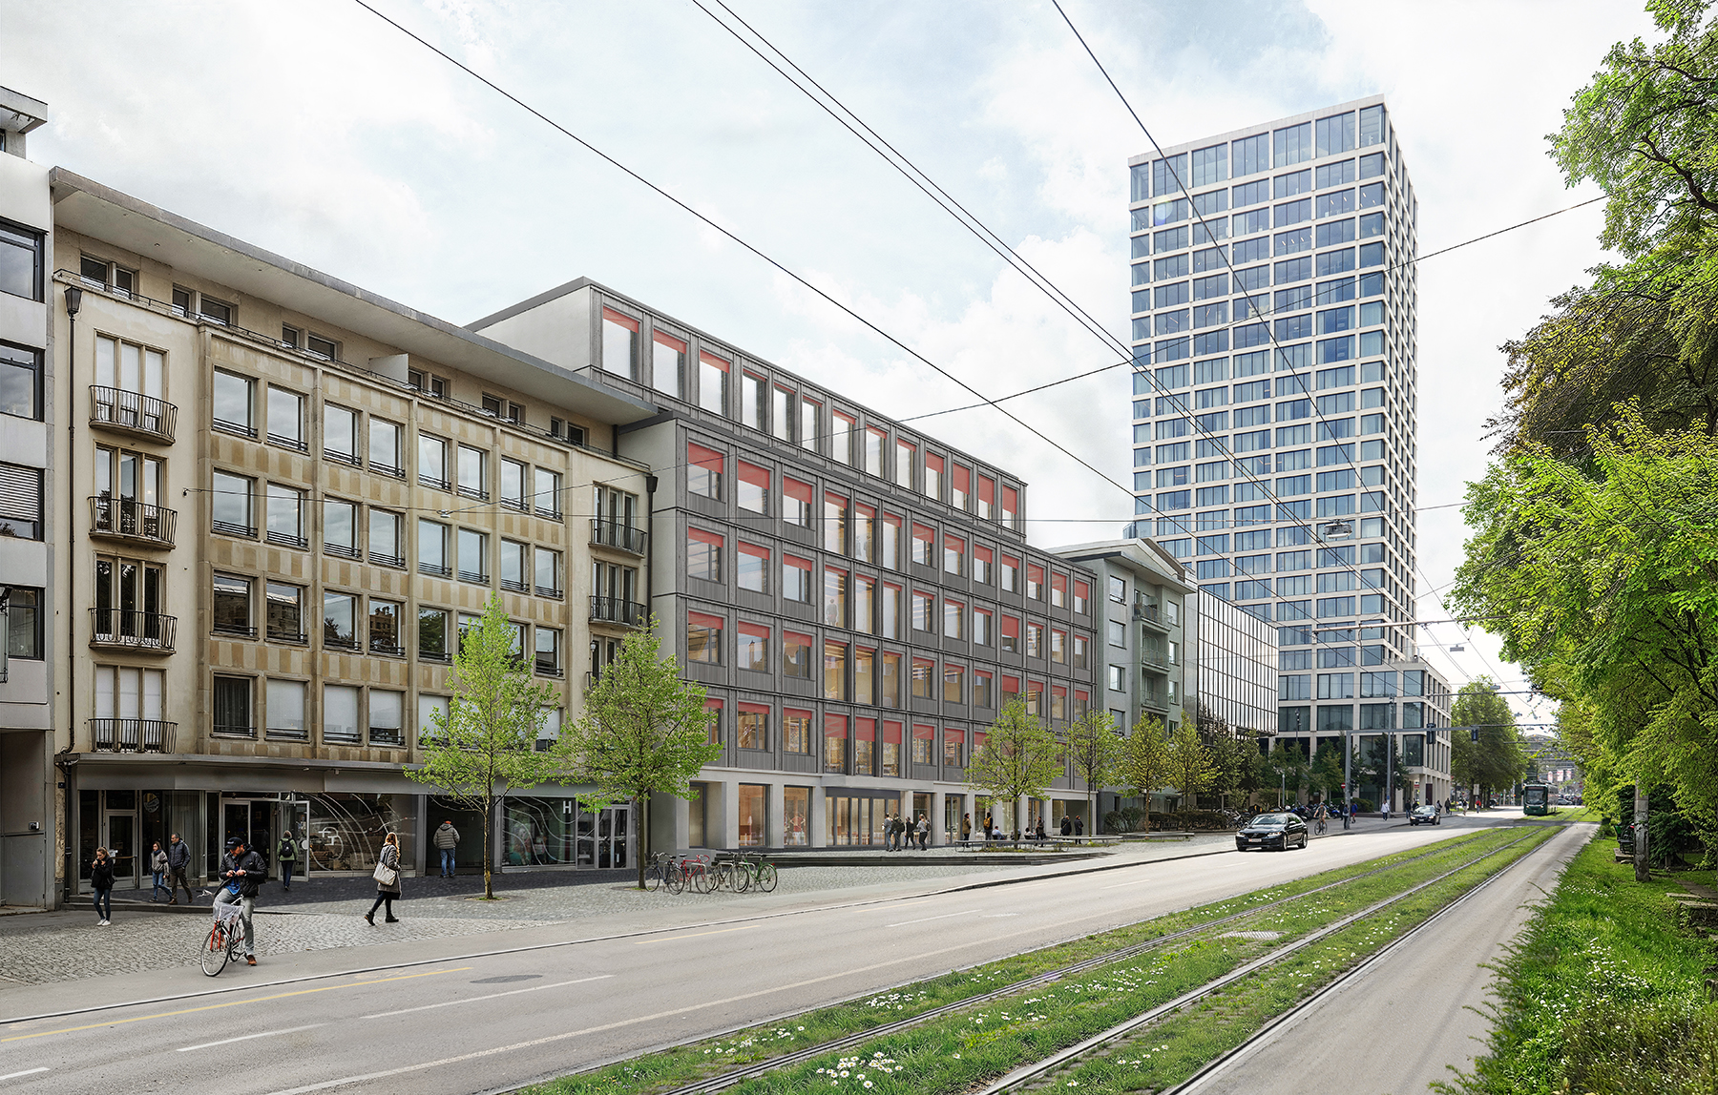
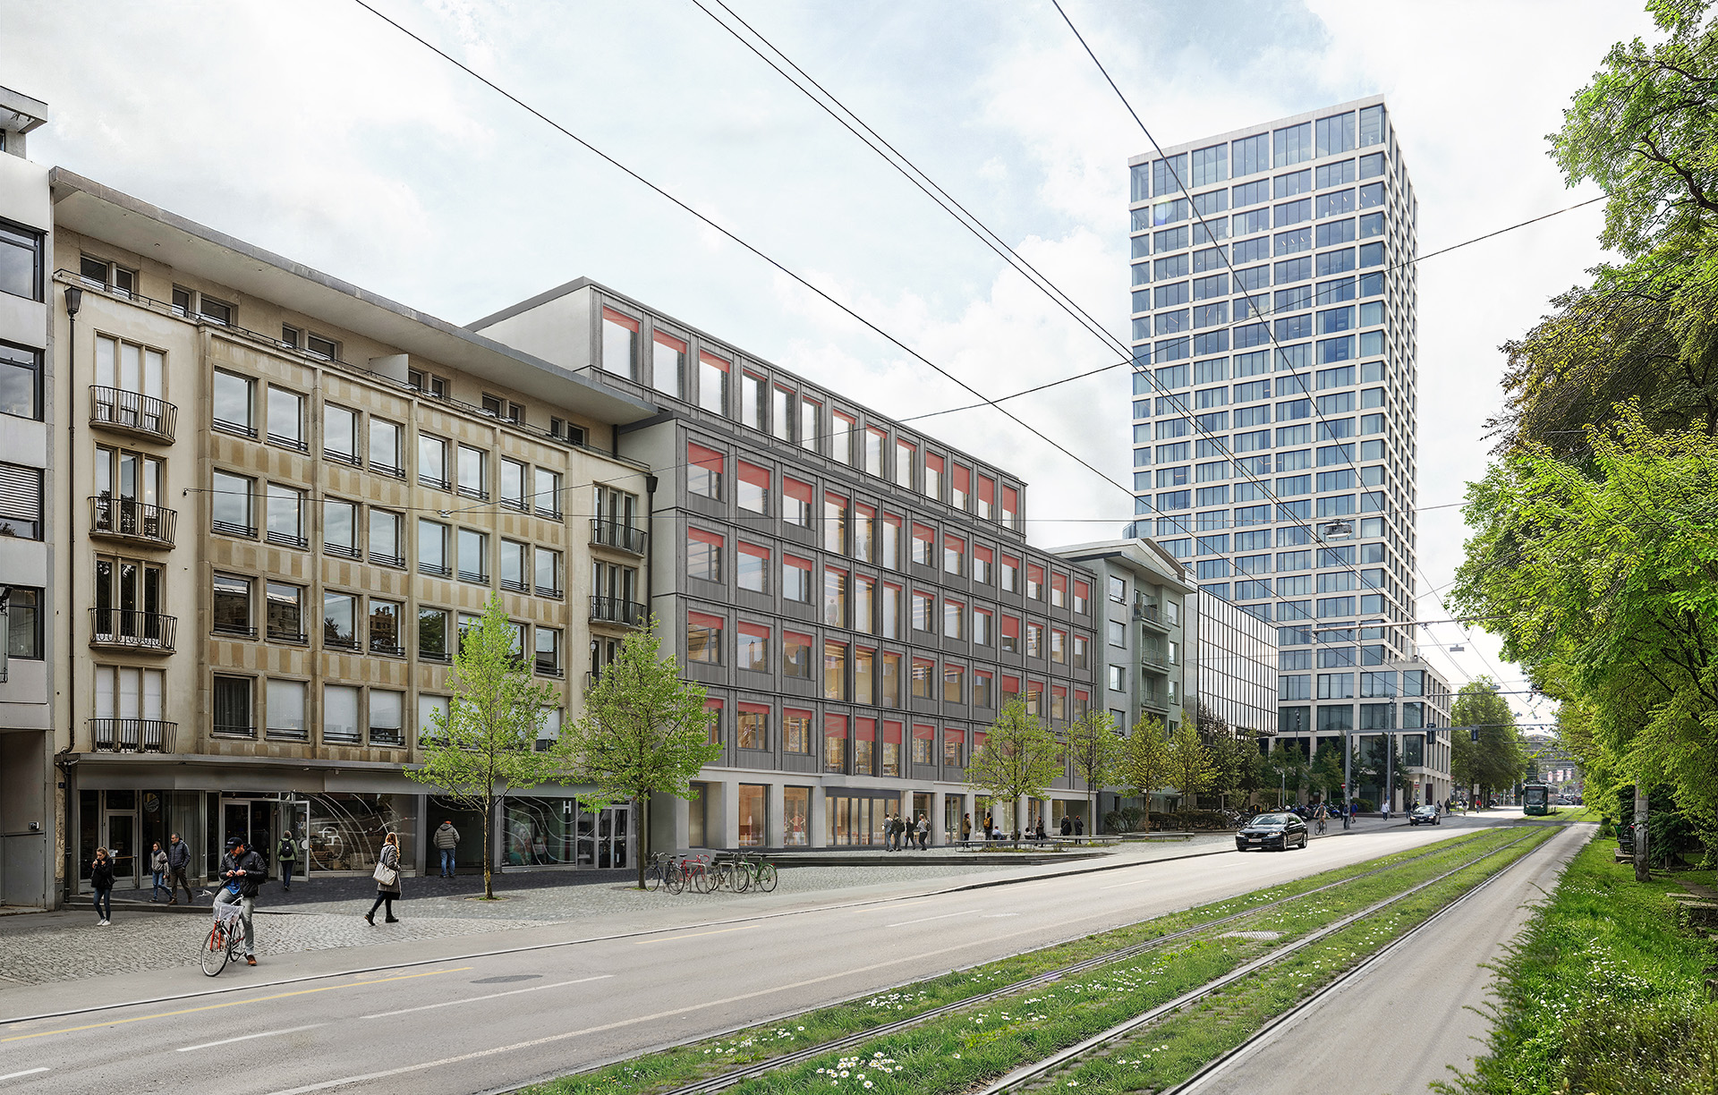
With excellent public transport connectivity, the KV Campus is centrally located between the SBB train station and Aeschenplatz. The new six-story structure integrates seamlessly into the continuous street front, flanked by mid-to-late 20th-century residential and office buildings. An expansive forecourt, a canopied main entrance, and a generous foyer create a welcoming spatial sequence.
A Versatile Learning Environment
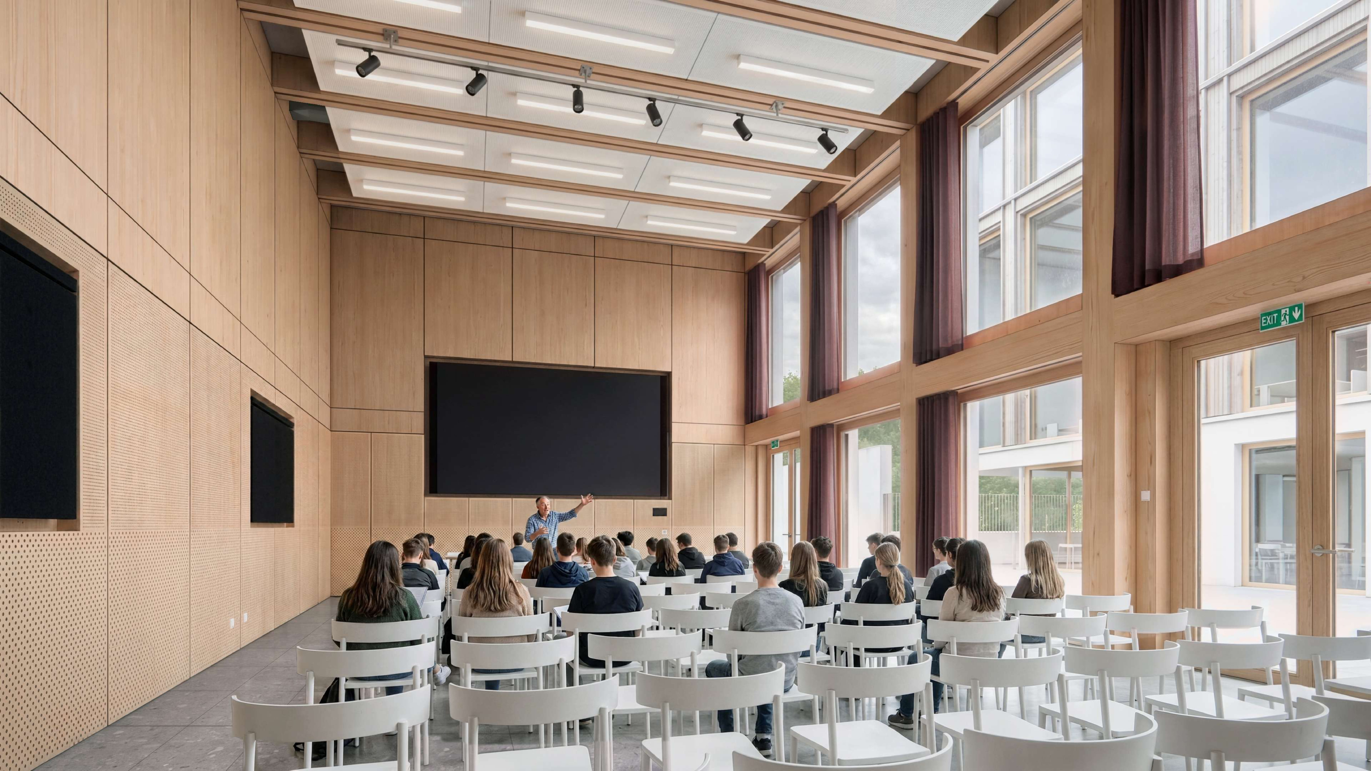
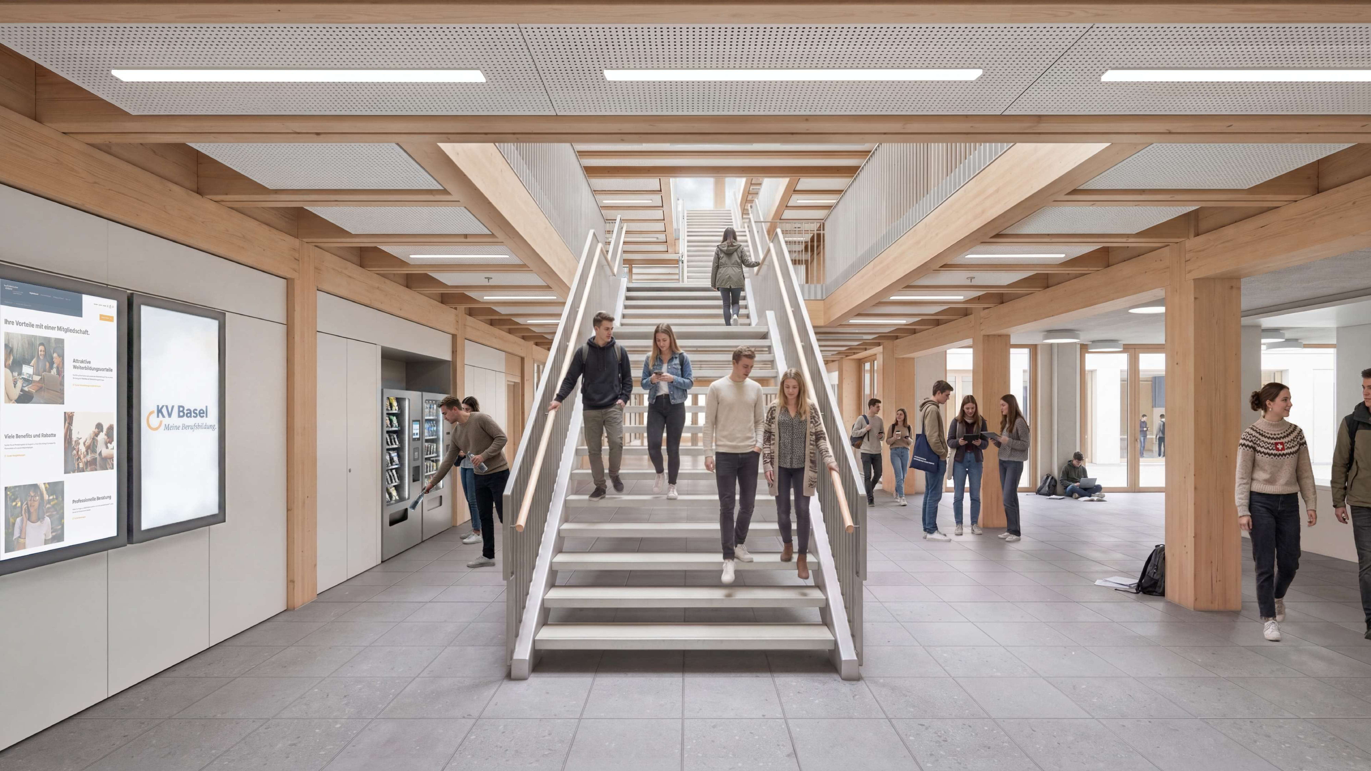
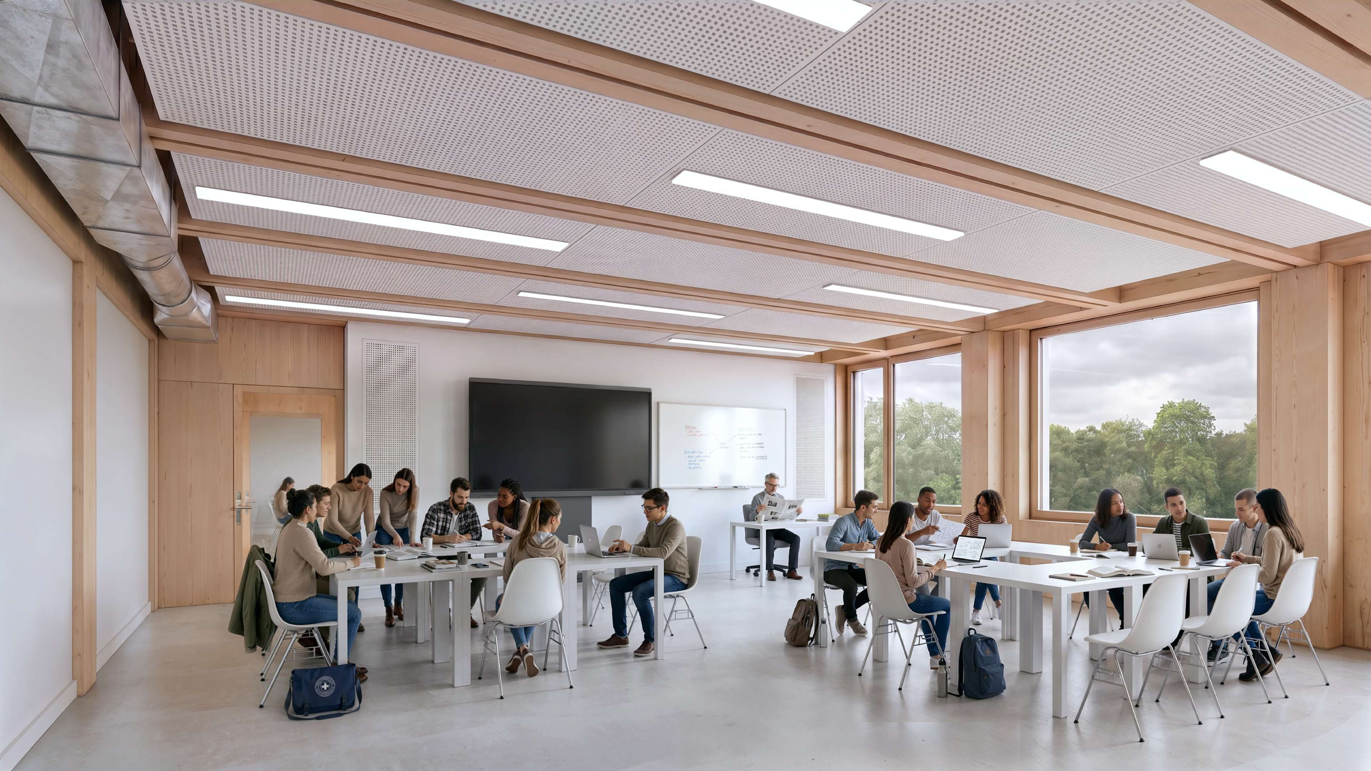
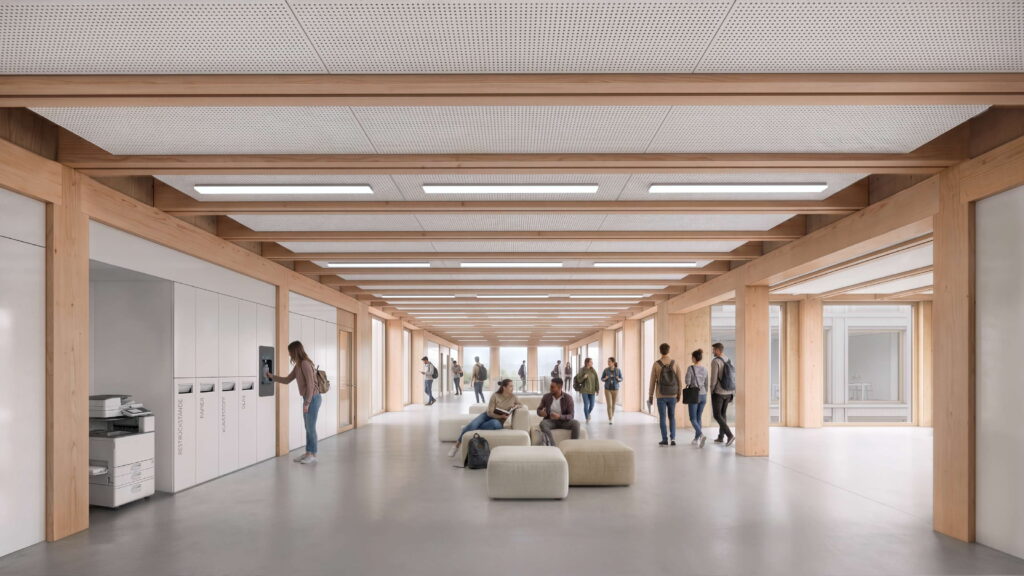
The ground floor is dedicated to public functions: it houses the foyer, a publicly accessible cafeteria with indoor and outdoor seating, and an auditorium for up to 110 guests. Offices for faculty and administration are located on the first floor. The upper stories accommodate 33 classrooms, complemented by dedicated group zones and study areas. Adjacent to the centrally located staircase is the open-concept learning landscape, which serves not only as a circulation space but also as a flexible common area: seating areas provide space for informal conversations, study groups, or interdisciplinary collaboration. The basement levels house the gymnasium, the gymnastics room, locker rooms, as well as storage and mechanical rooms.
Clear Articulation
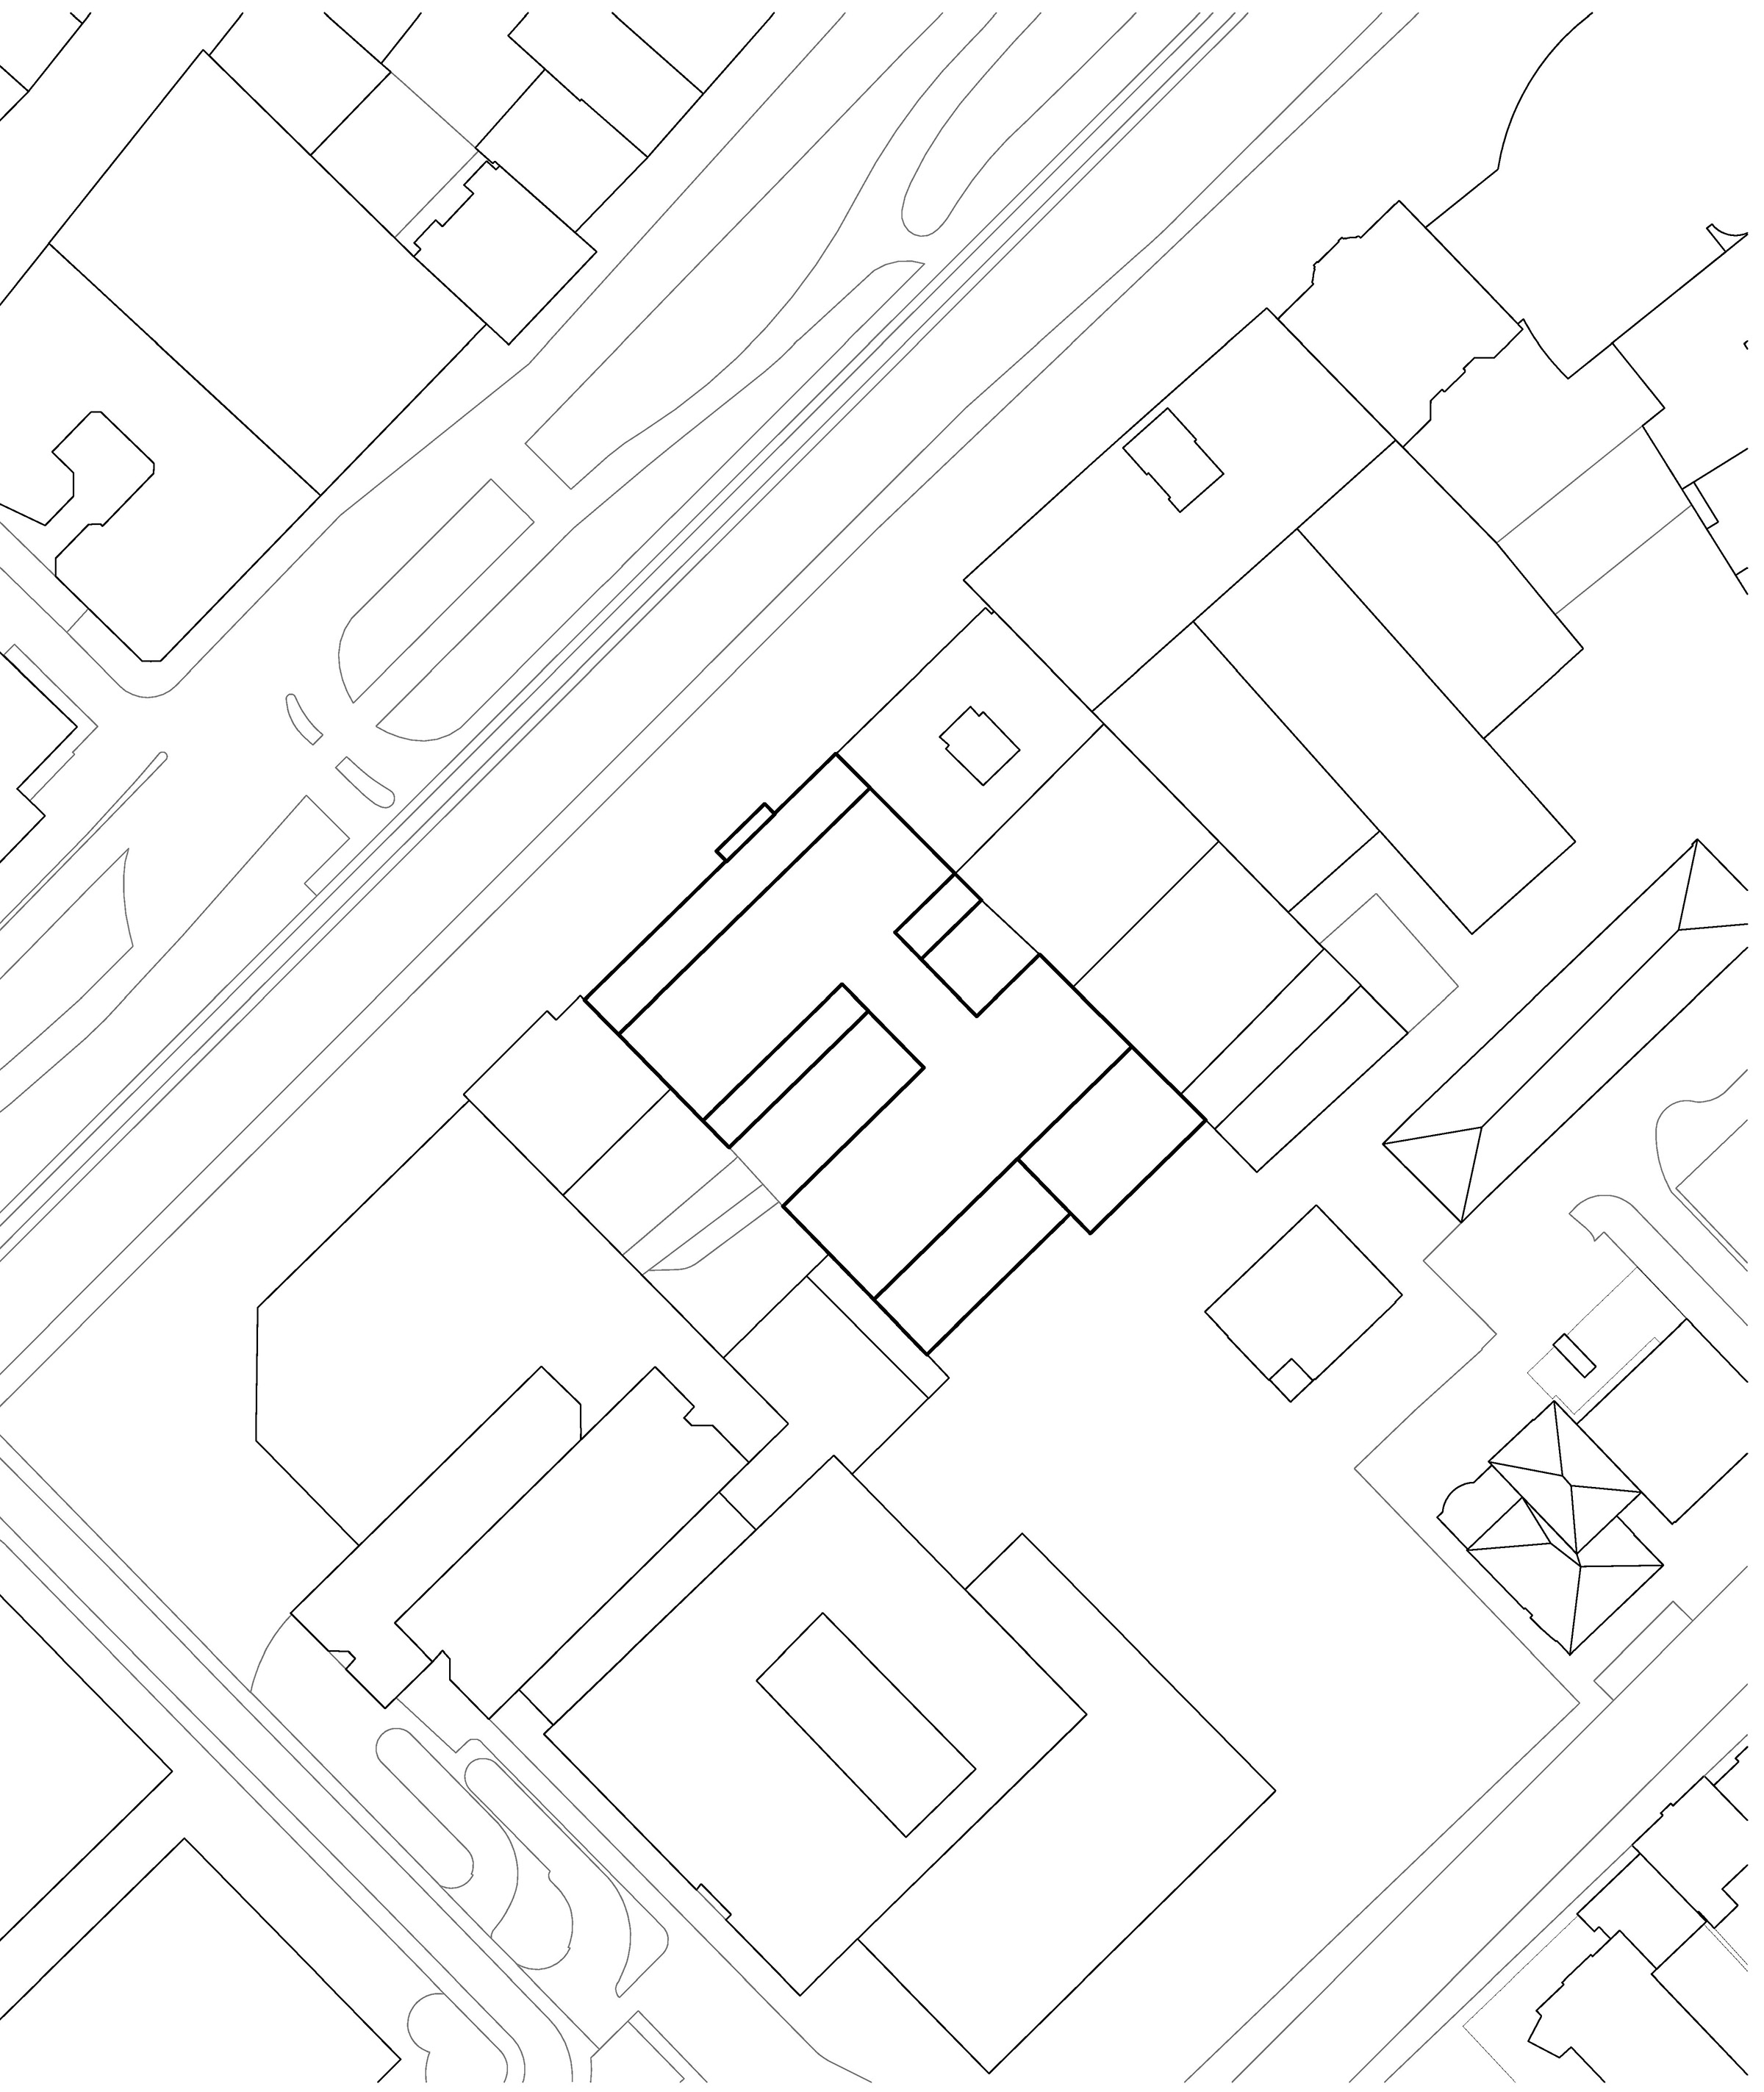
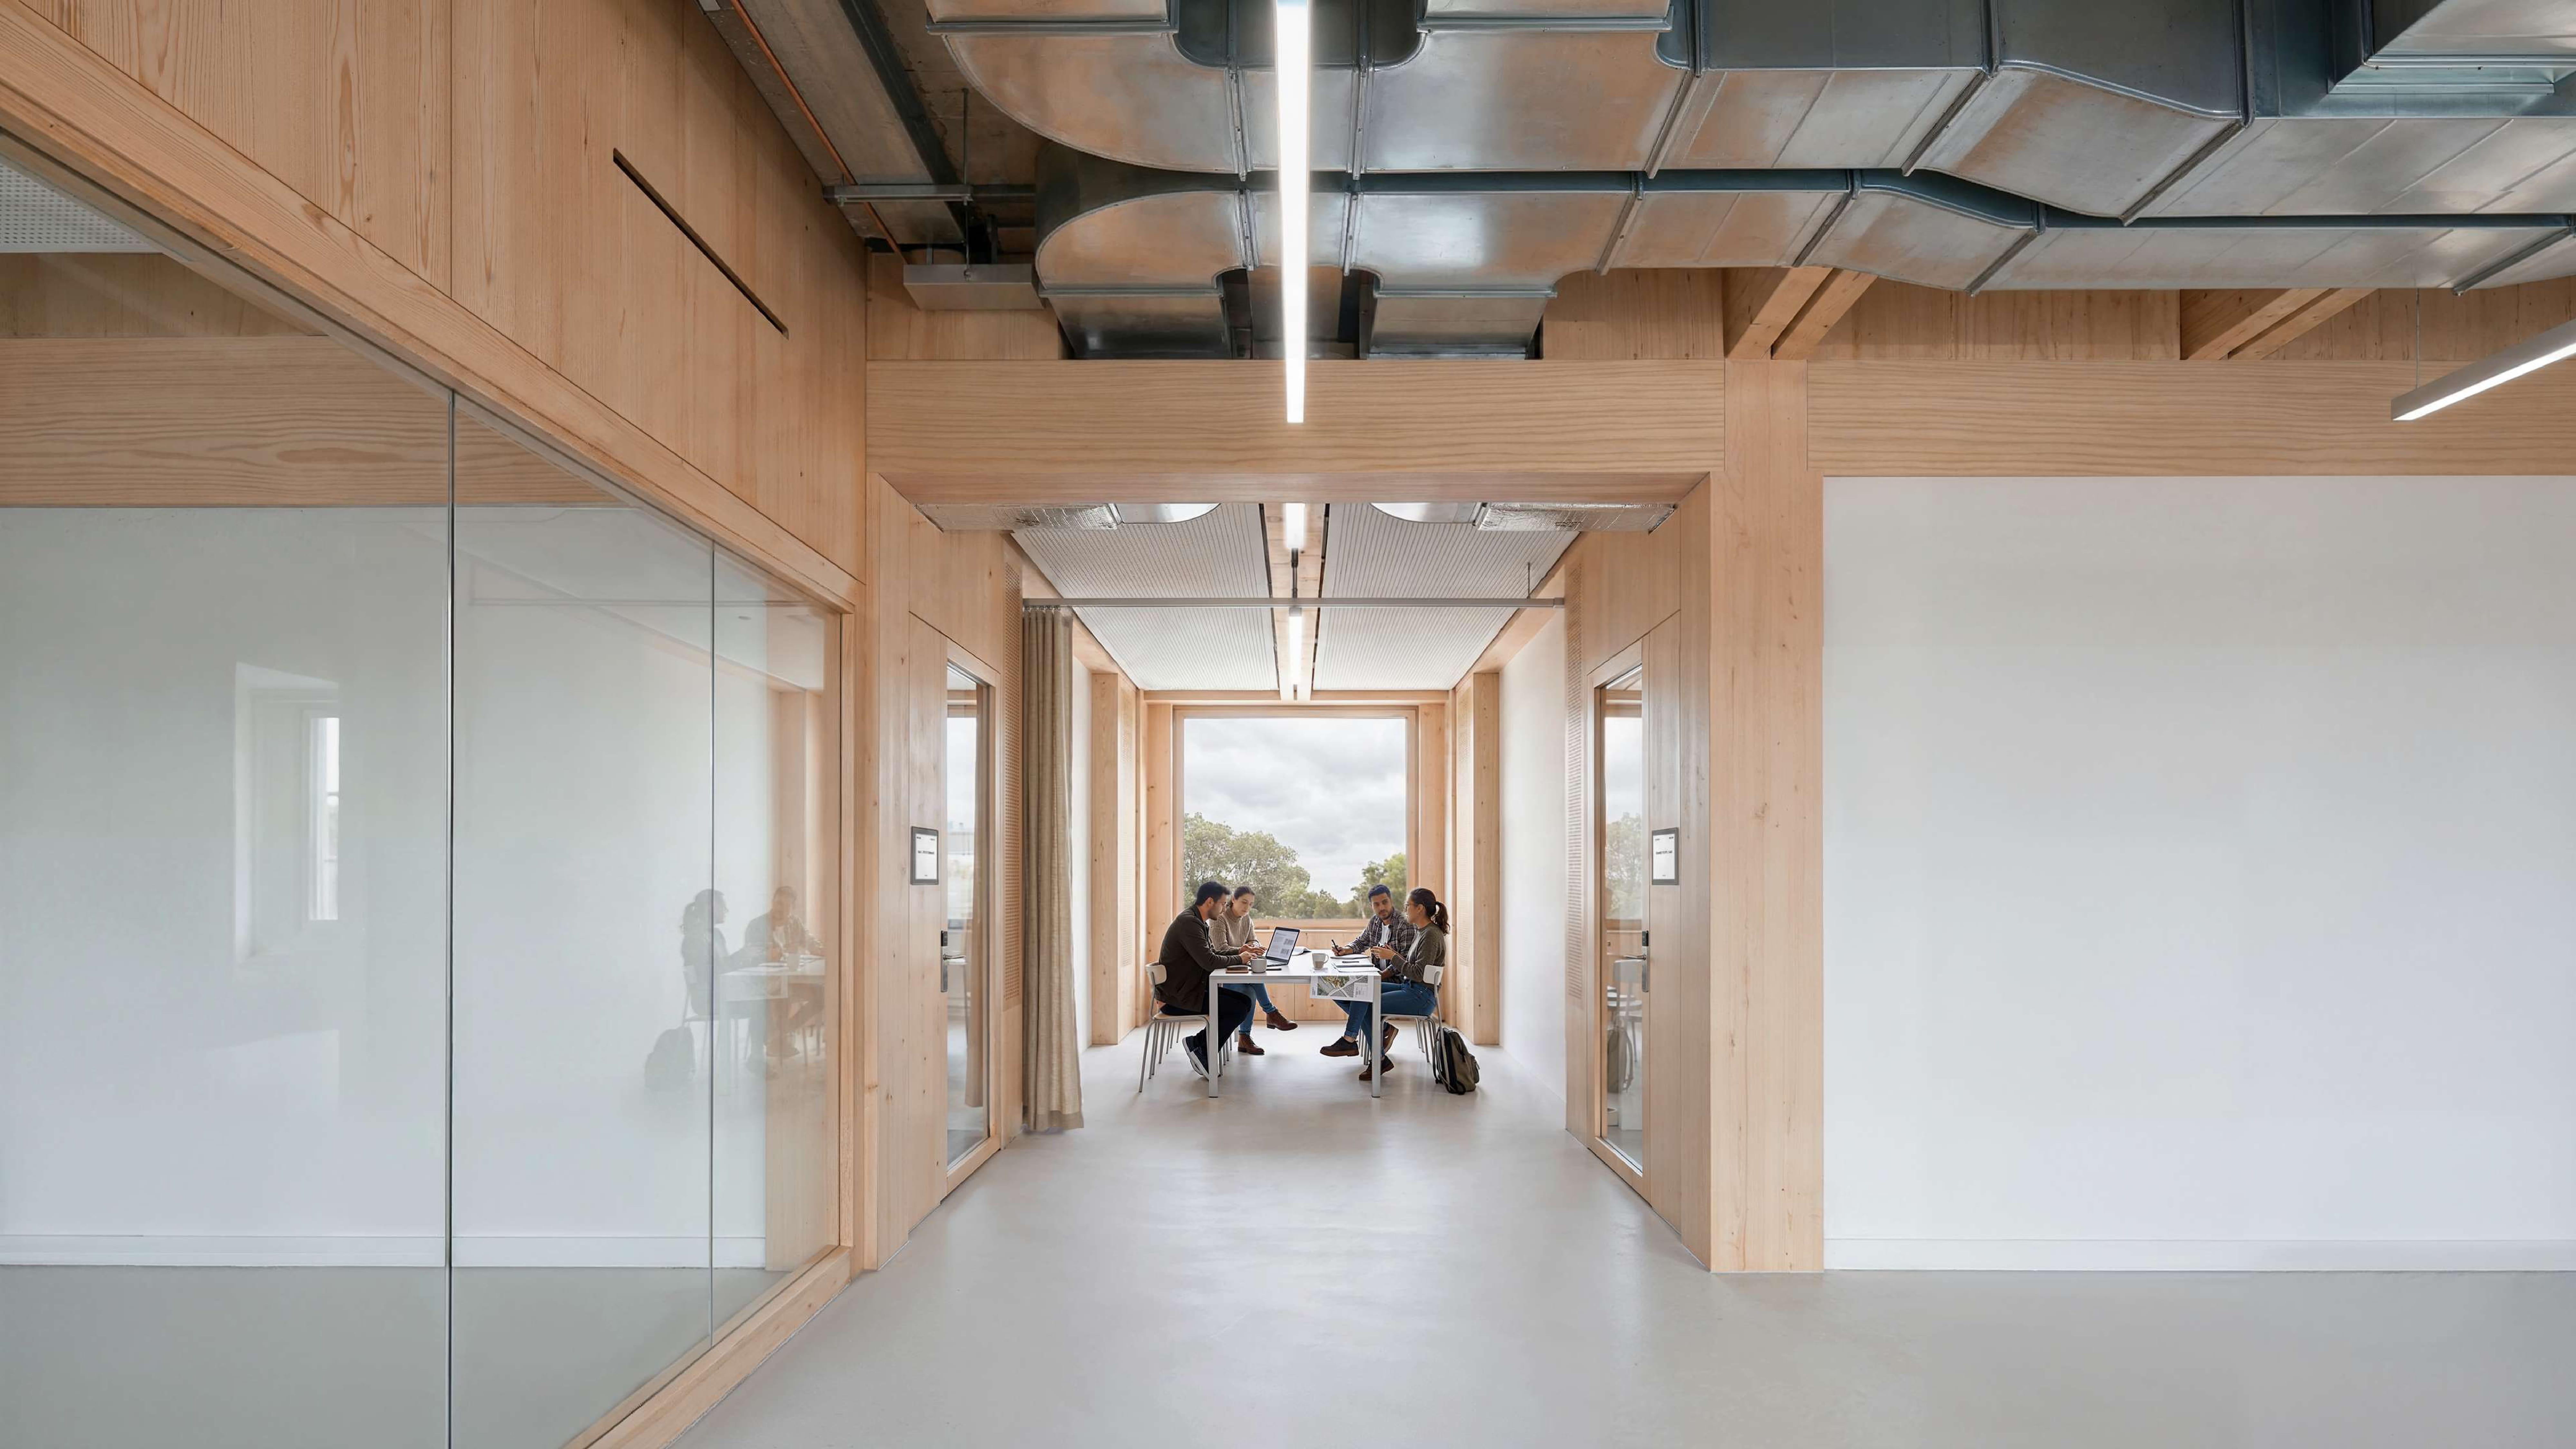
The building is organized into two primary volumes – one facing the Aeschengraben and the other overlooking the park. A central staircase, integrated with an open learning landscape, connects these volumes into an H-shaped figure. On the street side, two recessed attic levels maintain the continuity of the urban fabric. At the rear of the plot, a stepped-back profile mediates the transition to the smaller-scale neighboring buildings and a park featuring significant, mature trees. Two internal courtyards ensure ample natural light throughout the interior.
Finely Detailed Facade
The facade’s logic is derived from the school’s internal functions, following the structural grid of the classrooms and breakout areas. Slender pilasters and horizontal bands provide rhythmic structure, while pre-weathered softwood surfaces and wood-metal window frames lend the building a warm, tactile character. Facing the Aeschengraben, floor-to-ceiling glazing accentuates the central zone’s open learning landscapes. The ground floor is articulated as a robust urban plinth, where large-format openings reveal public-oriented spaces such as the cafeteria and auditorium.
Construction
As with the facade, wood also dominates the building’s structural design. The timber-hybrid construction – made of spruce and fir – which is visible from the interior, creates a pleasant indoor atmosphere and minimizes the use of concrete in favor of a renewable material. Where concrete is used – such as in staircase cores or necessary walls separating the property from neighboring lots – it serves as seismic reinforcement.
Certified Sustainability
All roof surfaces are greened to enhance stormwater retention and improve thermal insulation during the summer months. These are supplemented by an integrated photovoltaic array. The project is designed to meet the standards for SNBS Gold certification.