Caterpillar, Geneva
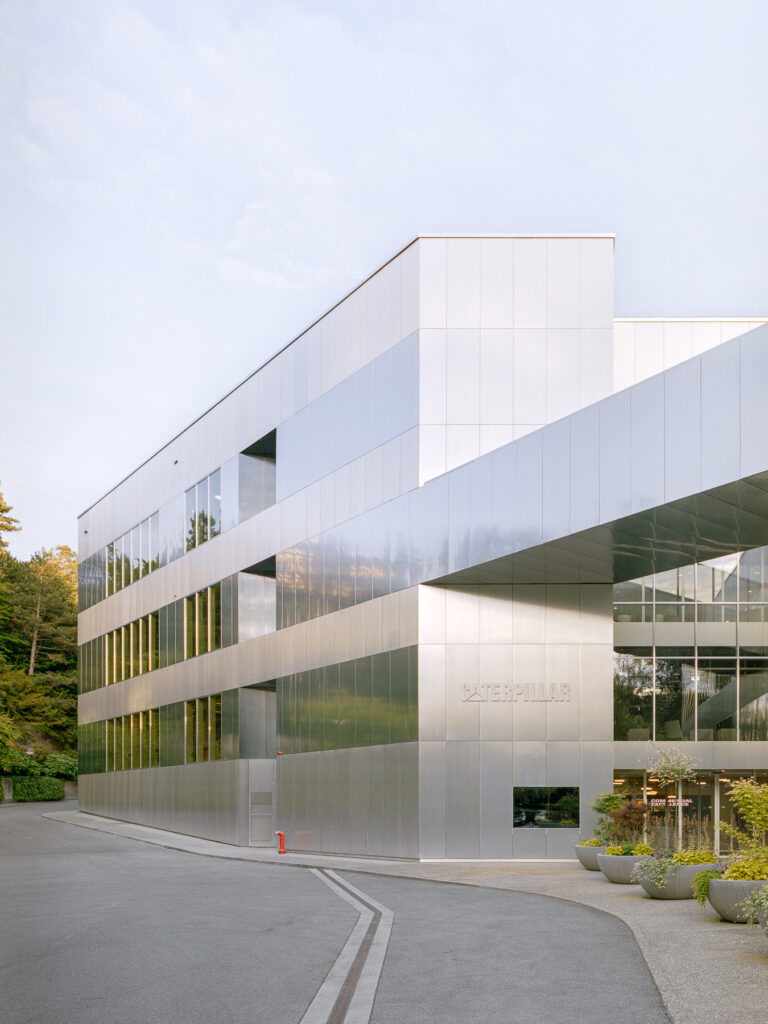
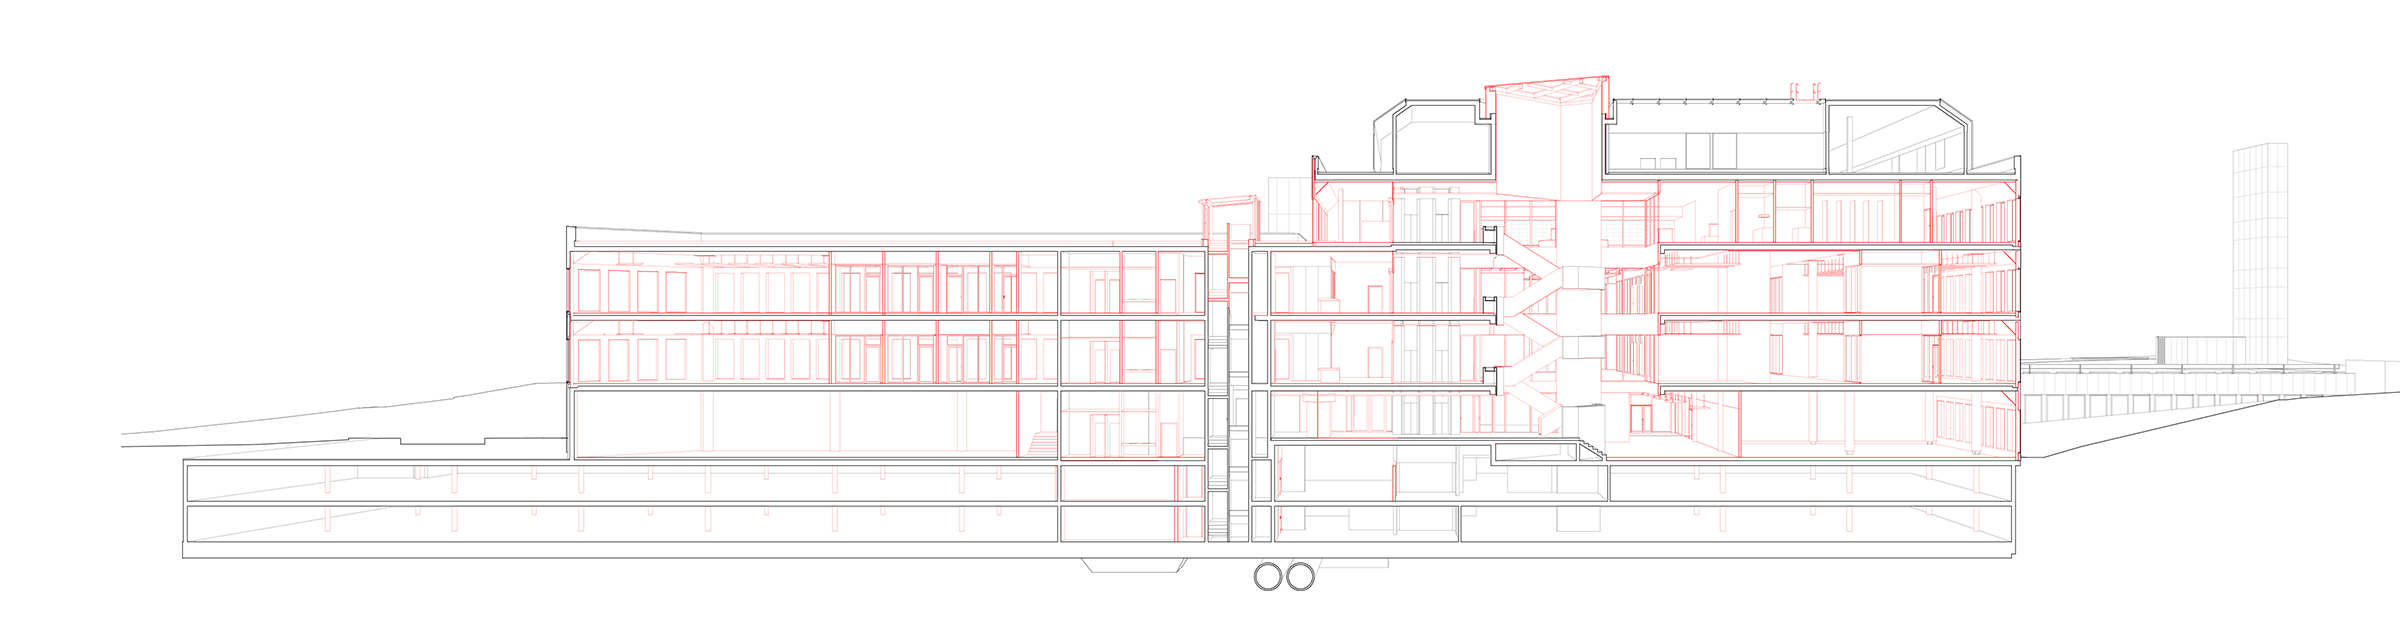
In 1983, Caterpillar established its European headquarters in Geneva. Four decades later, the four-story office building raises several questions: How to deal with the architectural legacy of the 1980s? How to approach the design idiosyncrasies of a decade in which Brutalism, Postmodernism, and High-Tech architecture intertwined? Being faced with the building’s comprehensive renovation, Burckhardt’s response was rather simple: more light! This straightforward premise has consistently shaped several design decisions: it structures the space, reorganizes its functions, and defines its appearance. As a result, the building does not appear fundamentally new, but it can be interpreted and perceived in an entirely different way.
Caterpillar Sàrl, Geneva
2022-2025
Architecture
Olivier Di Giambattista
Industry & Commerce, Transformation & Renovation
Geneva, Schweiz
Lausanne, Schweiz
Representative Atrium
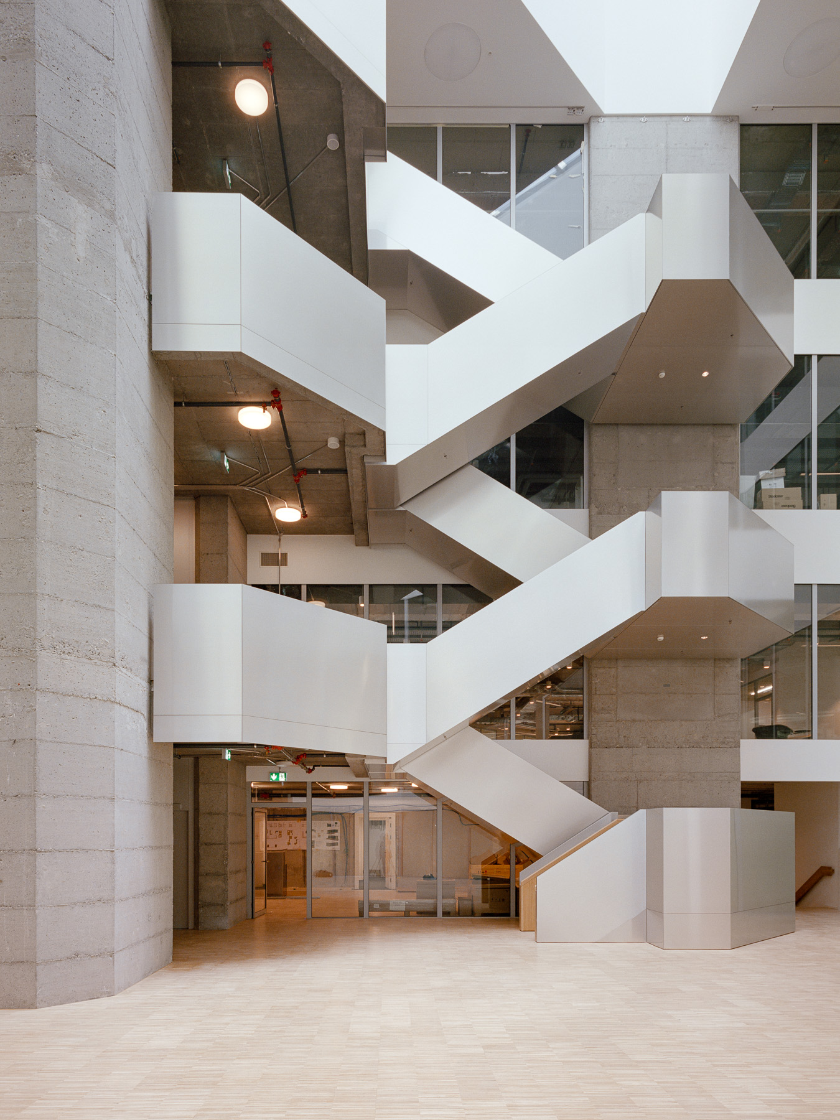
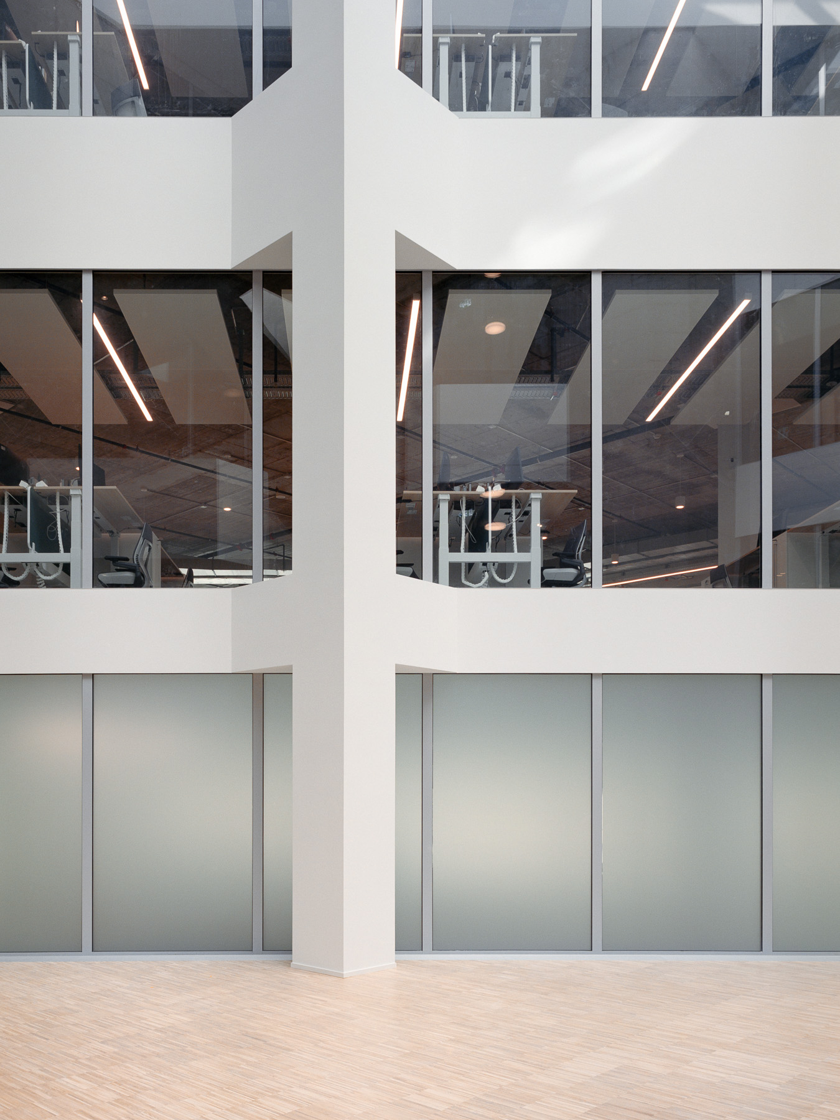
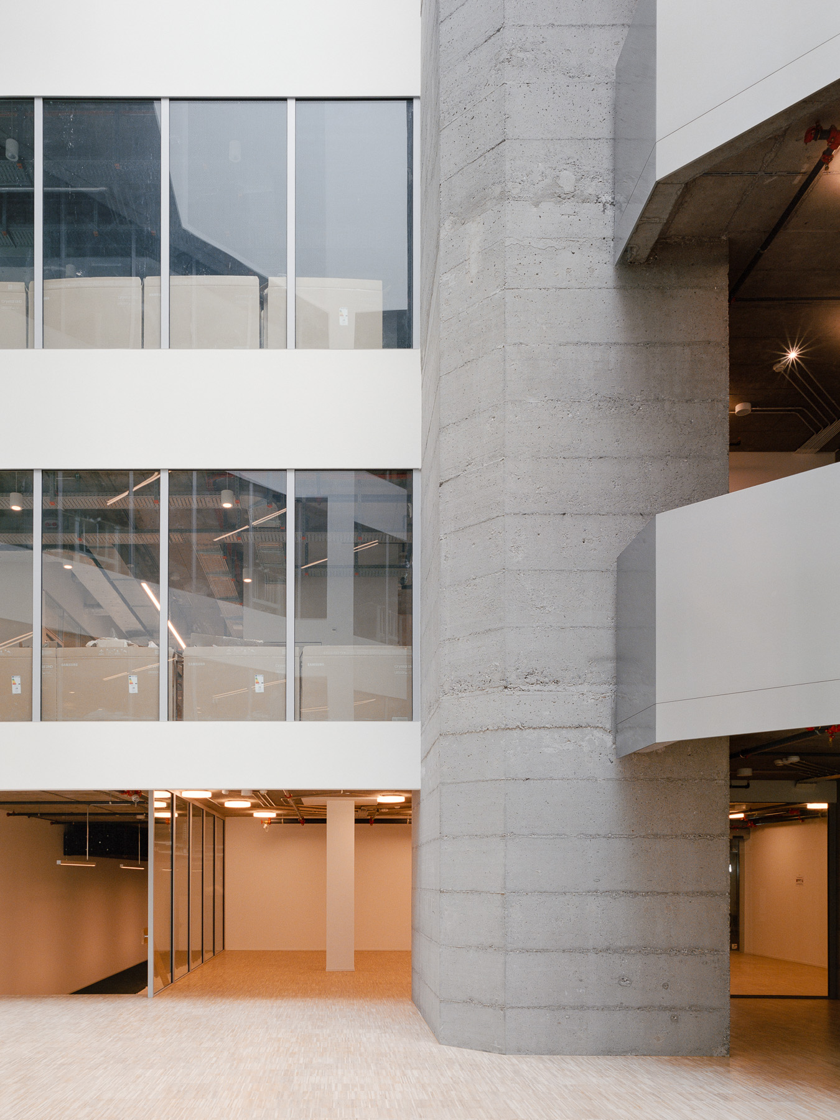
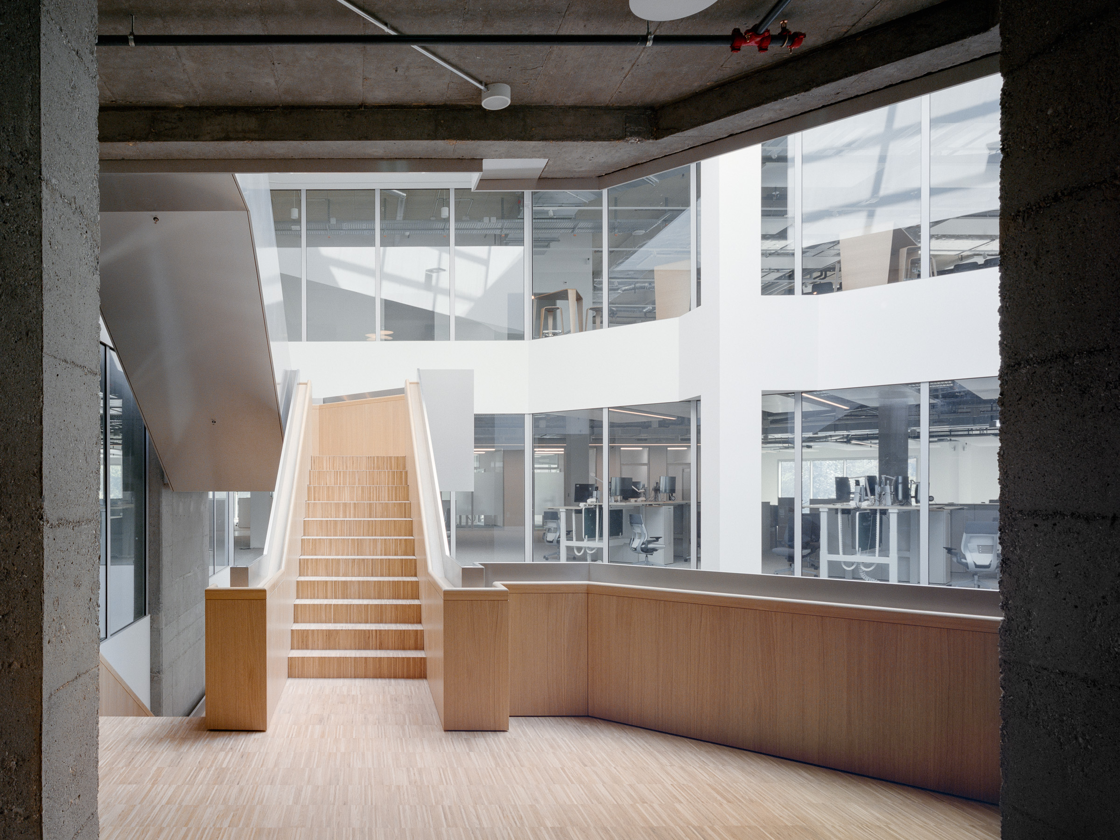
The atrium with its staircase forms the heart of the 35,000 m² building. However, until now, it had hardly lived up to its name. The dark interior palette – brown-black granite, wooden paneling, and low suspended ceilings – gave the room an oppressive appearance. Even the glass roof did little to counteract it. Therefore, visual openness was key: the glass roof was replaced, the suspended ceilings were removed, and the granite was exchanged for aluminum. Chosen for its ability to softly reflect incoming light, the aluminum cladding brightens the space. The adjacent offices also benefit: Behind the glass walls that enclose the atrium for fire safety reasons, open meeting rooms and communal areas for informal gatherings have been created, offering views into the central space.
Free Choice of Workspace
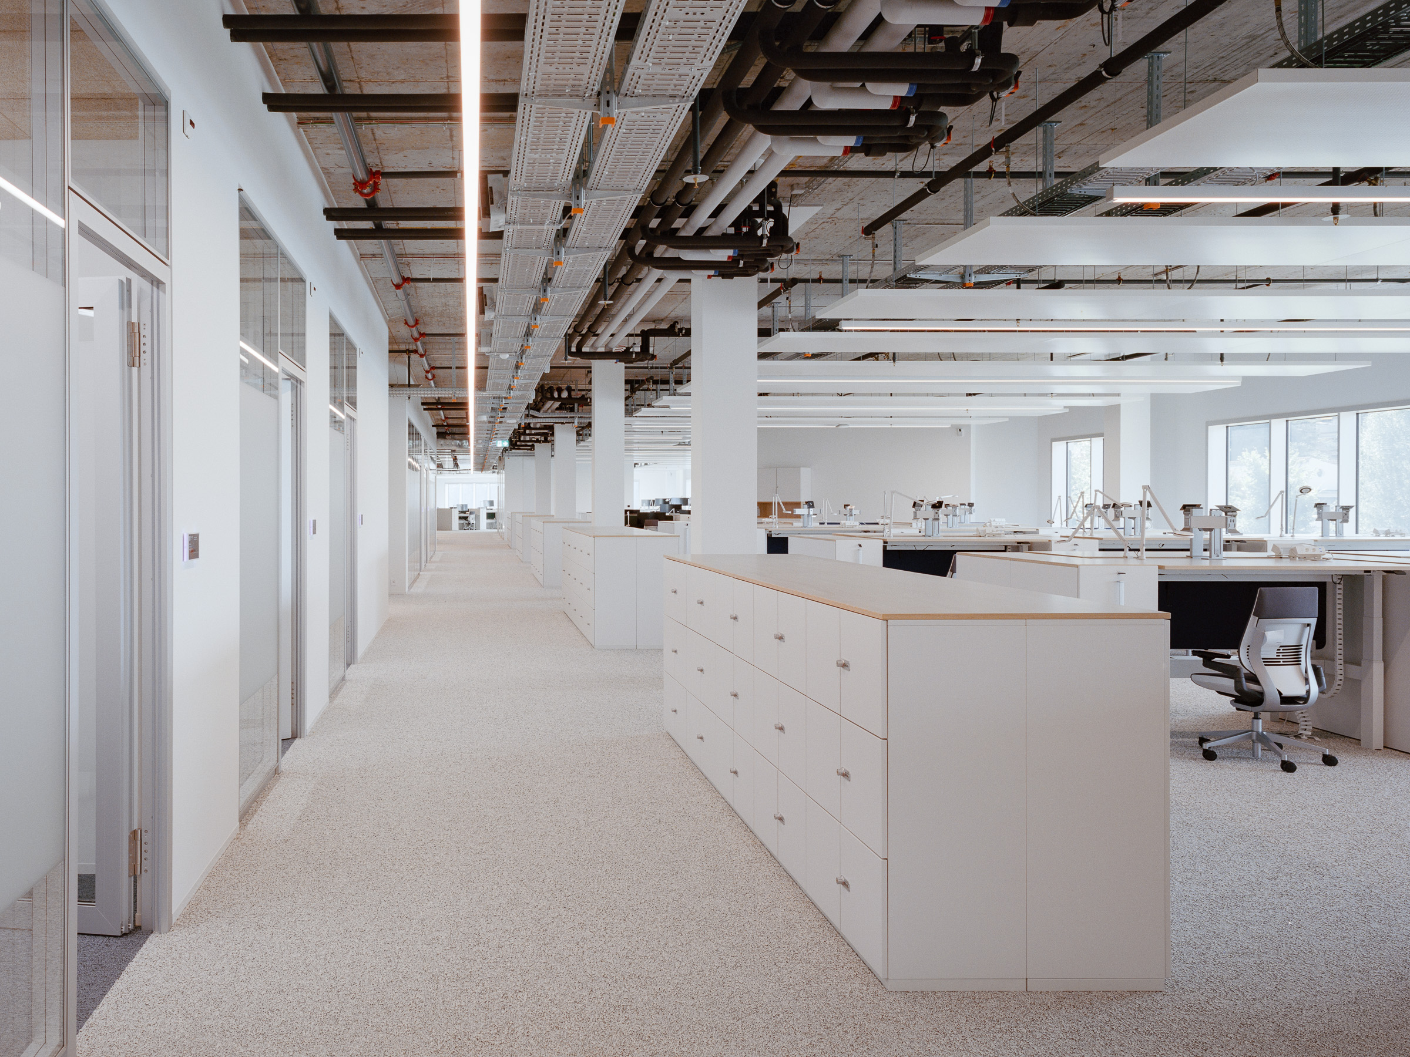
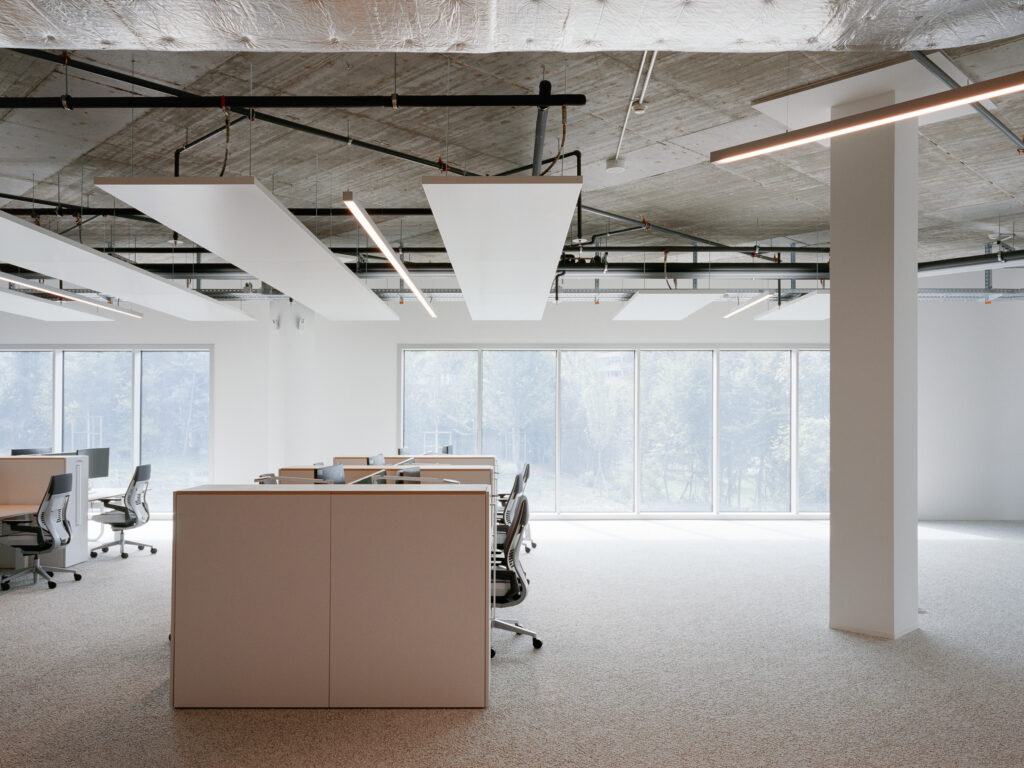
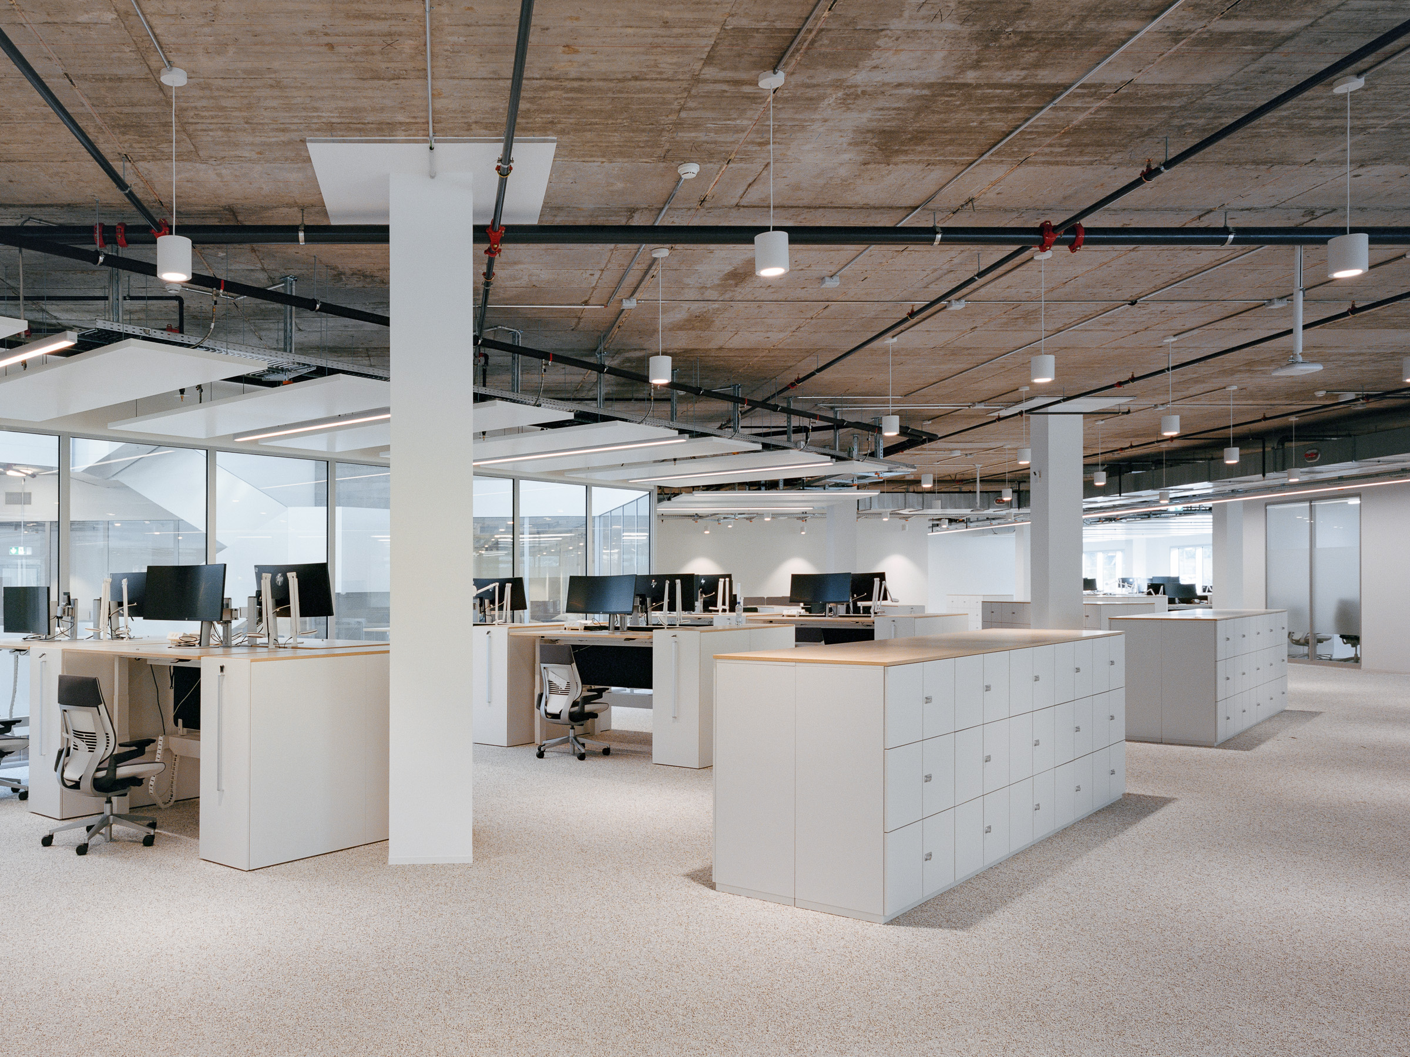
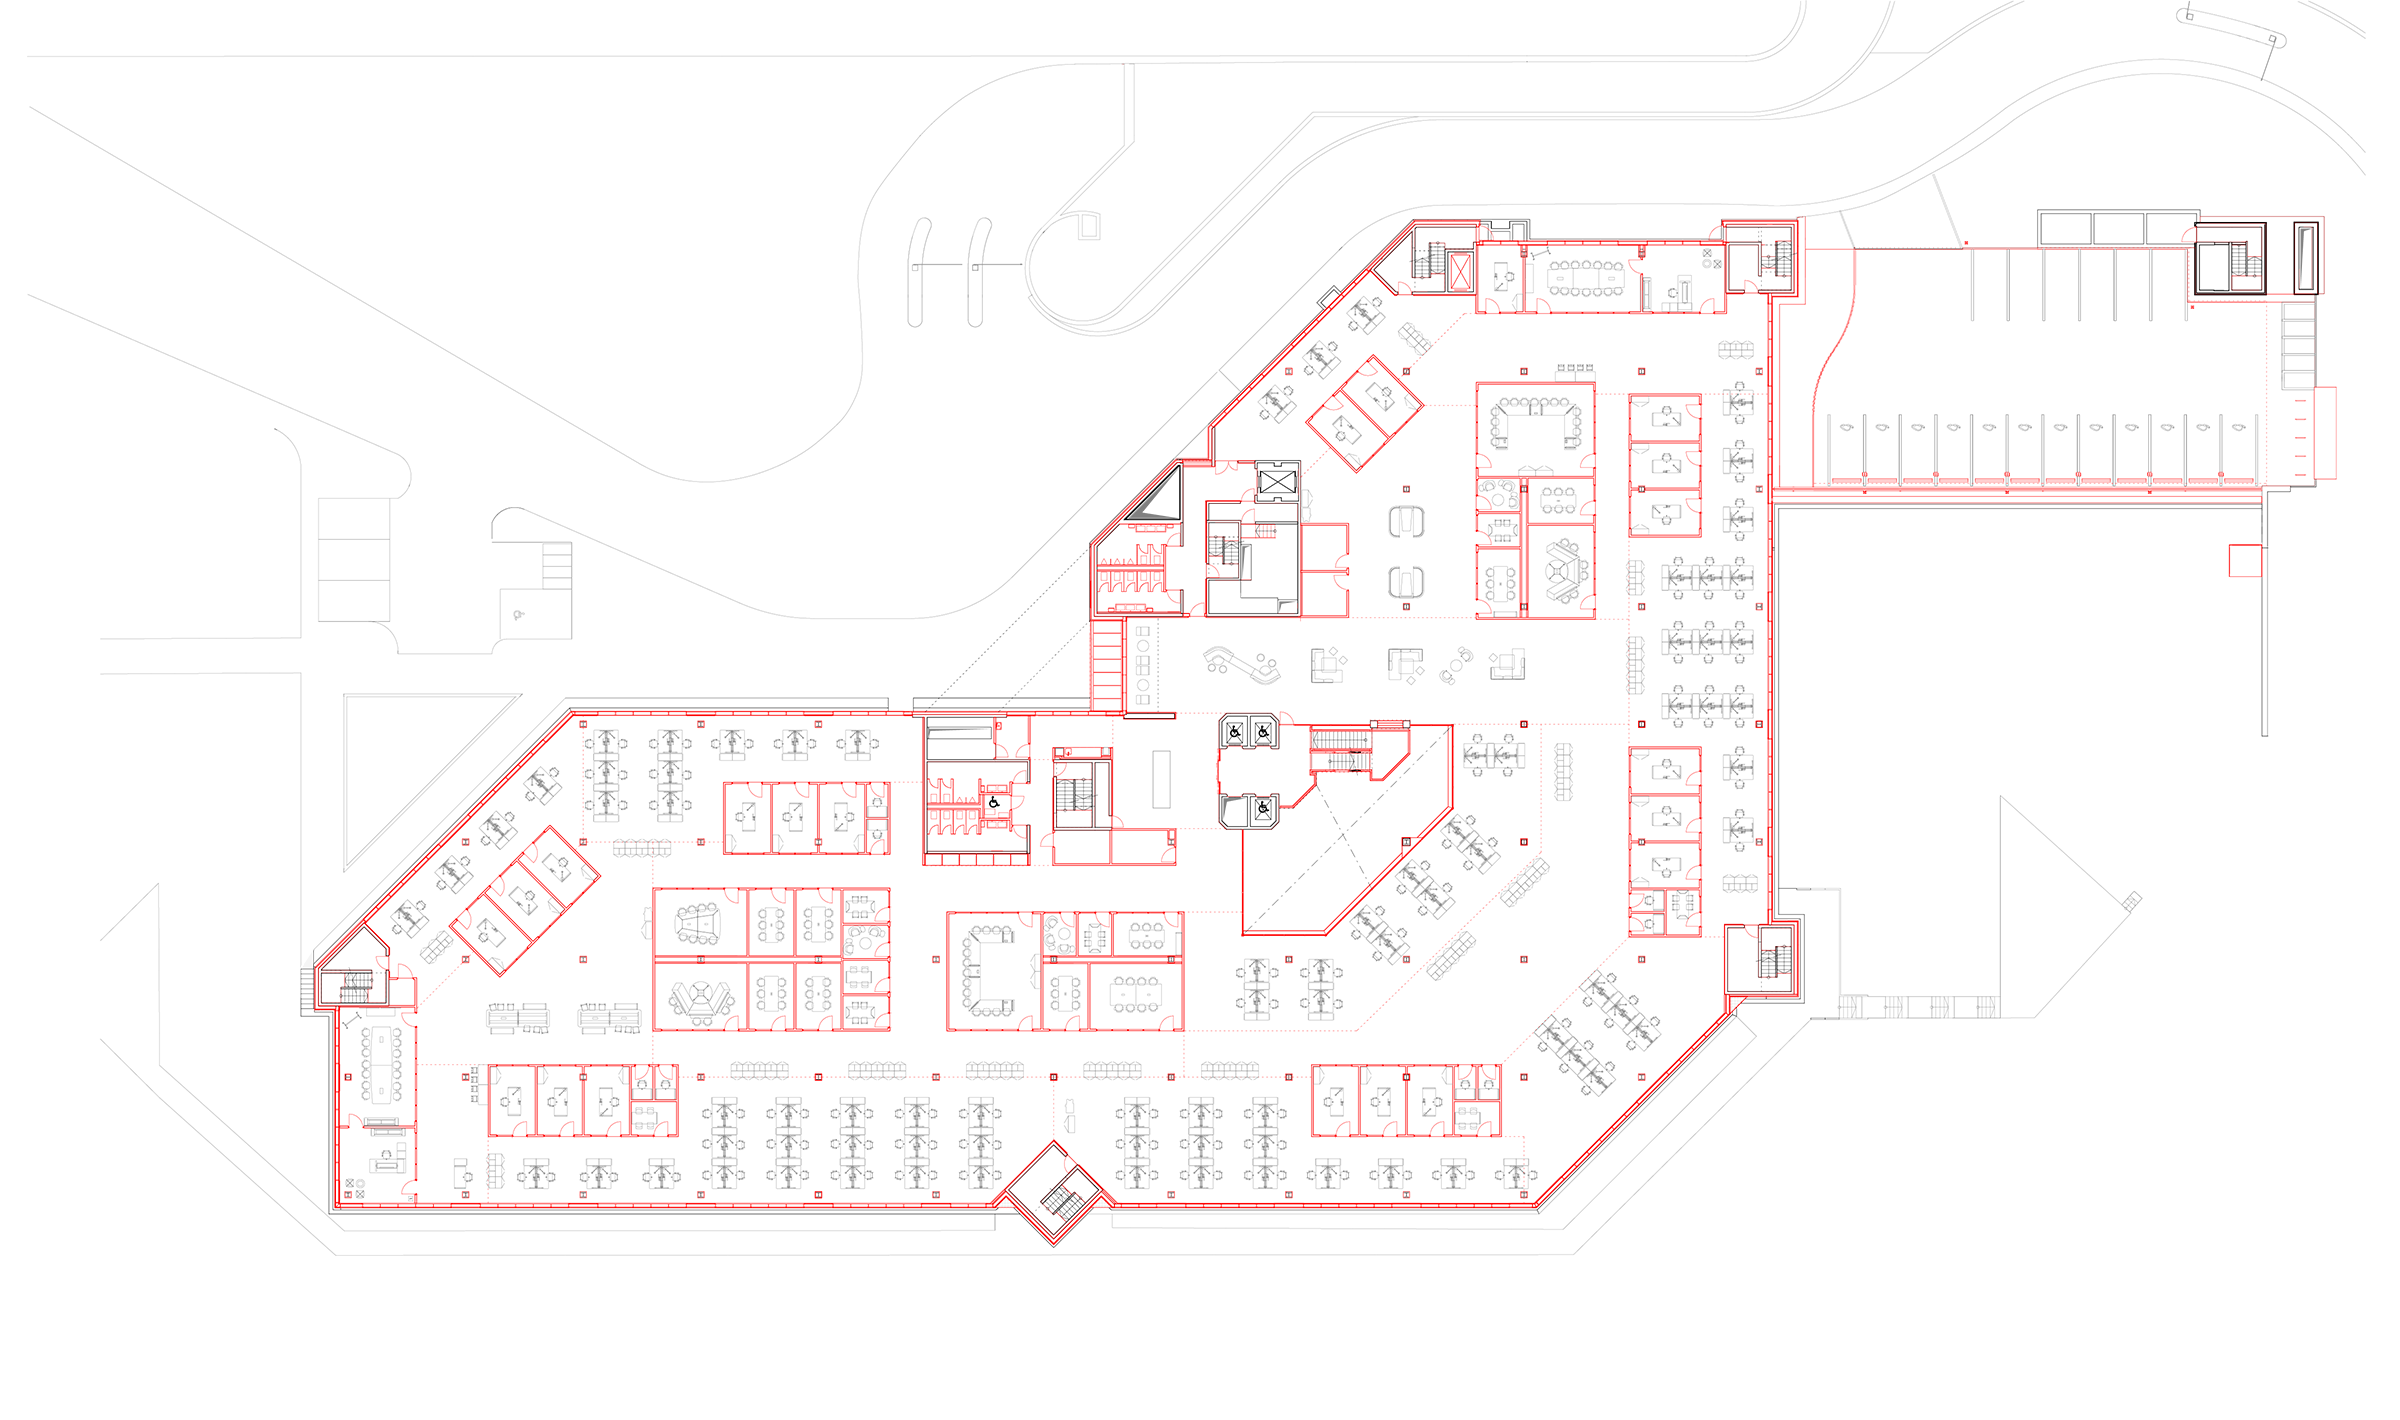
In a similar fashion, the work and lounge areas were renovated to become significantly brighter. Although the original layout was designed with open-concept working in mind, it actually offered little openness. Cubicle systems segmented the floors into smaller units. These have now been replaced by open workspaces without assigned seats, featuring plenty of natural light. The enclosed, soundproof meeting rooms have been moved away from the facade and into the center of the floors.
XR Projector in Use
Above the workstations, suspended beneath the exposed ceilings, stretches a technical network – an electronic map of cables and aluminum conduits. As this network is independent of the building’s structural grid, its installation involved a level of geometric complexity that not only makes alignment errors more likely but also pushes conventional methods, such as paper templates, to their limits. For this reason, an XR Projector laser was used to precisely project the digital CAD drawings – including specifications for anchoring and routing – onto the ceiling at a 1:1 scale.
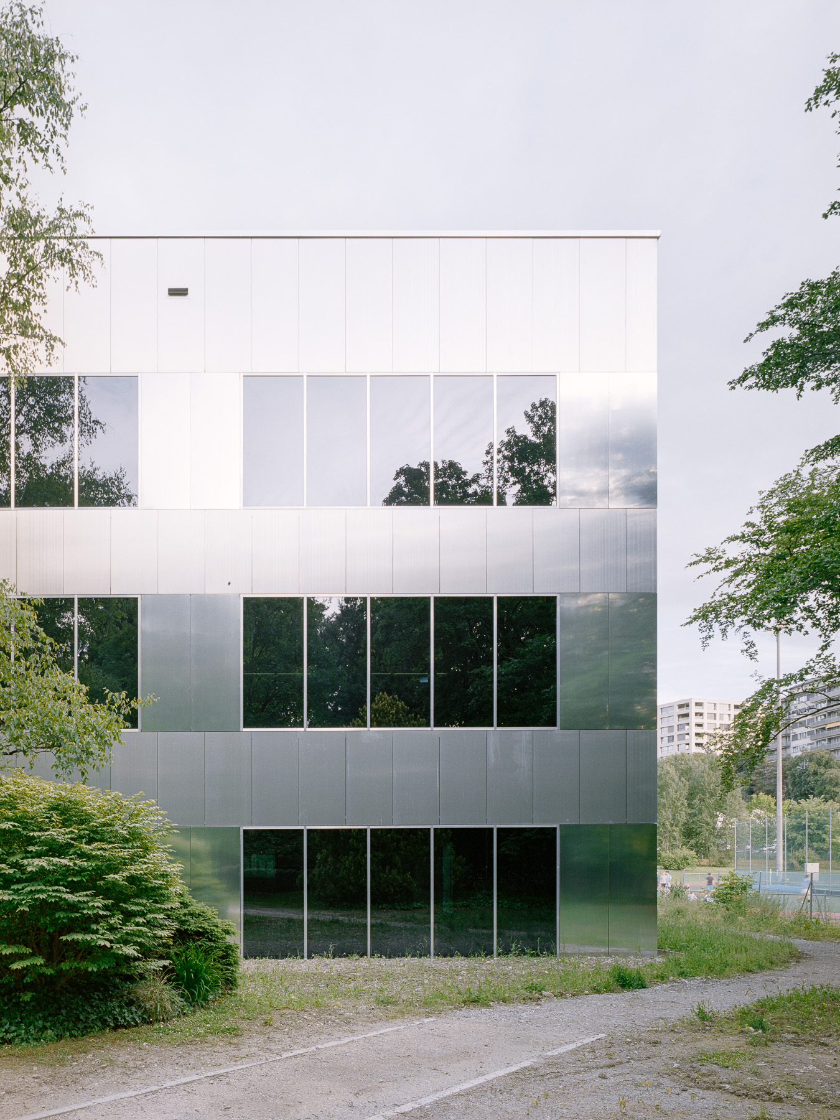
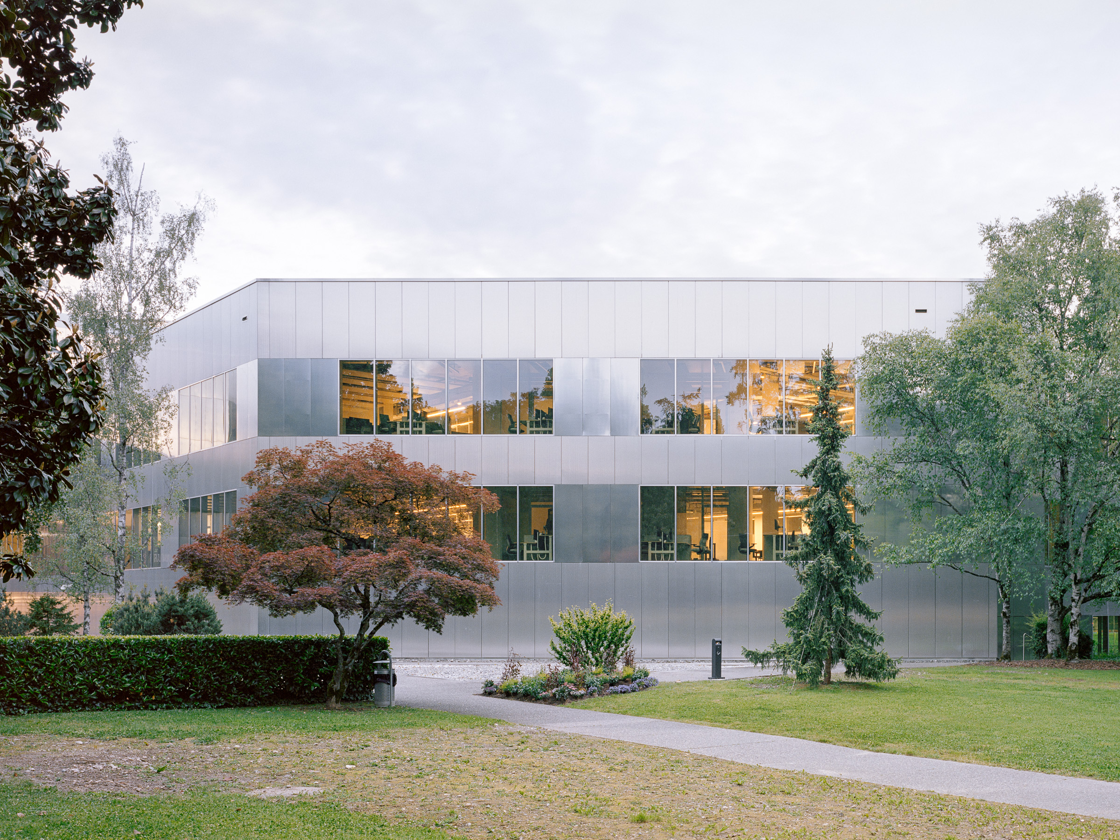
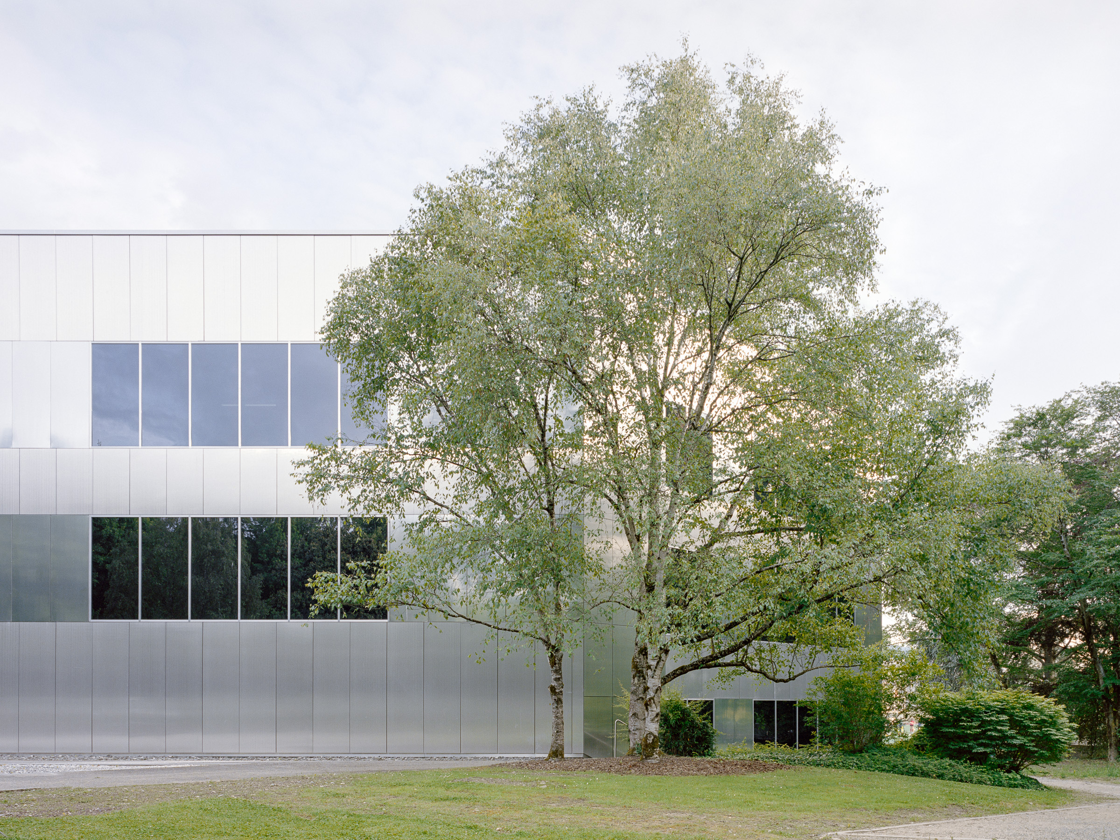
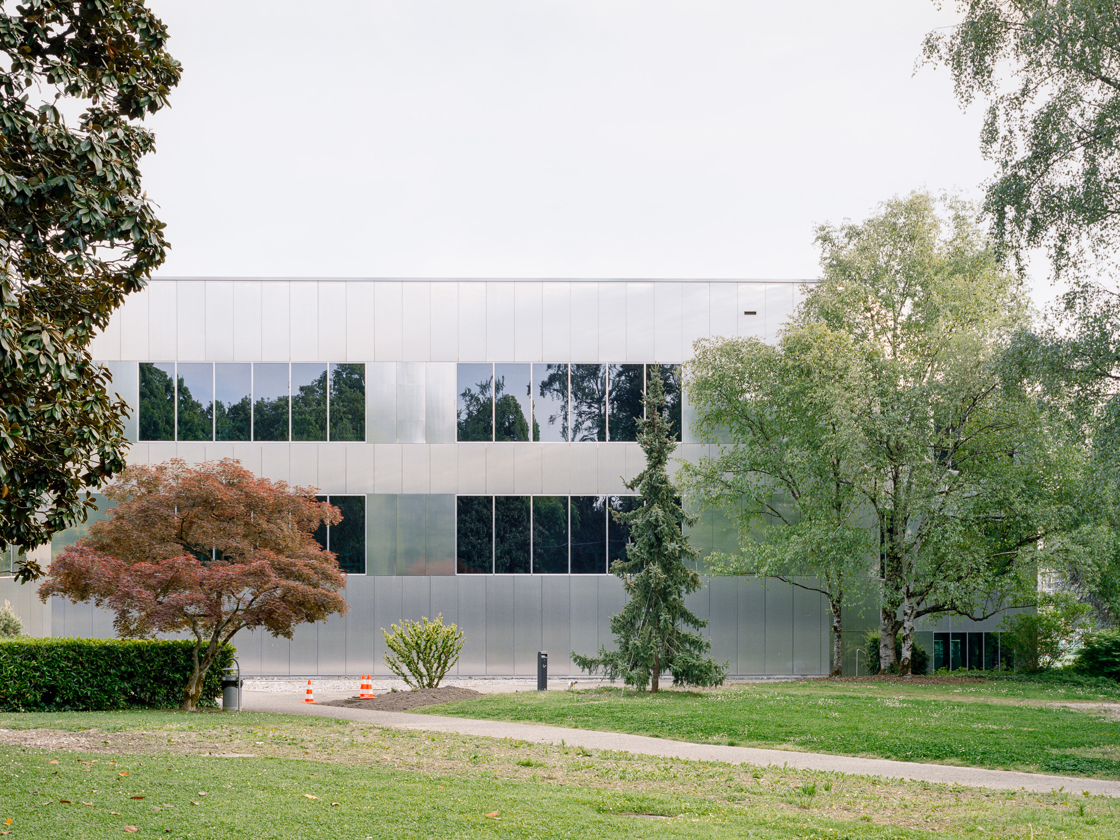
Reflecting the Outside
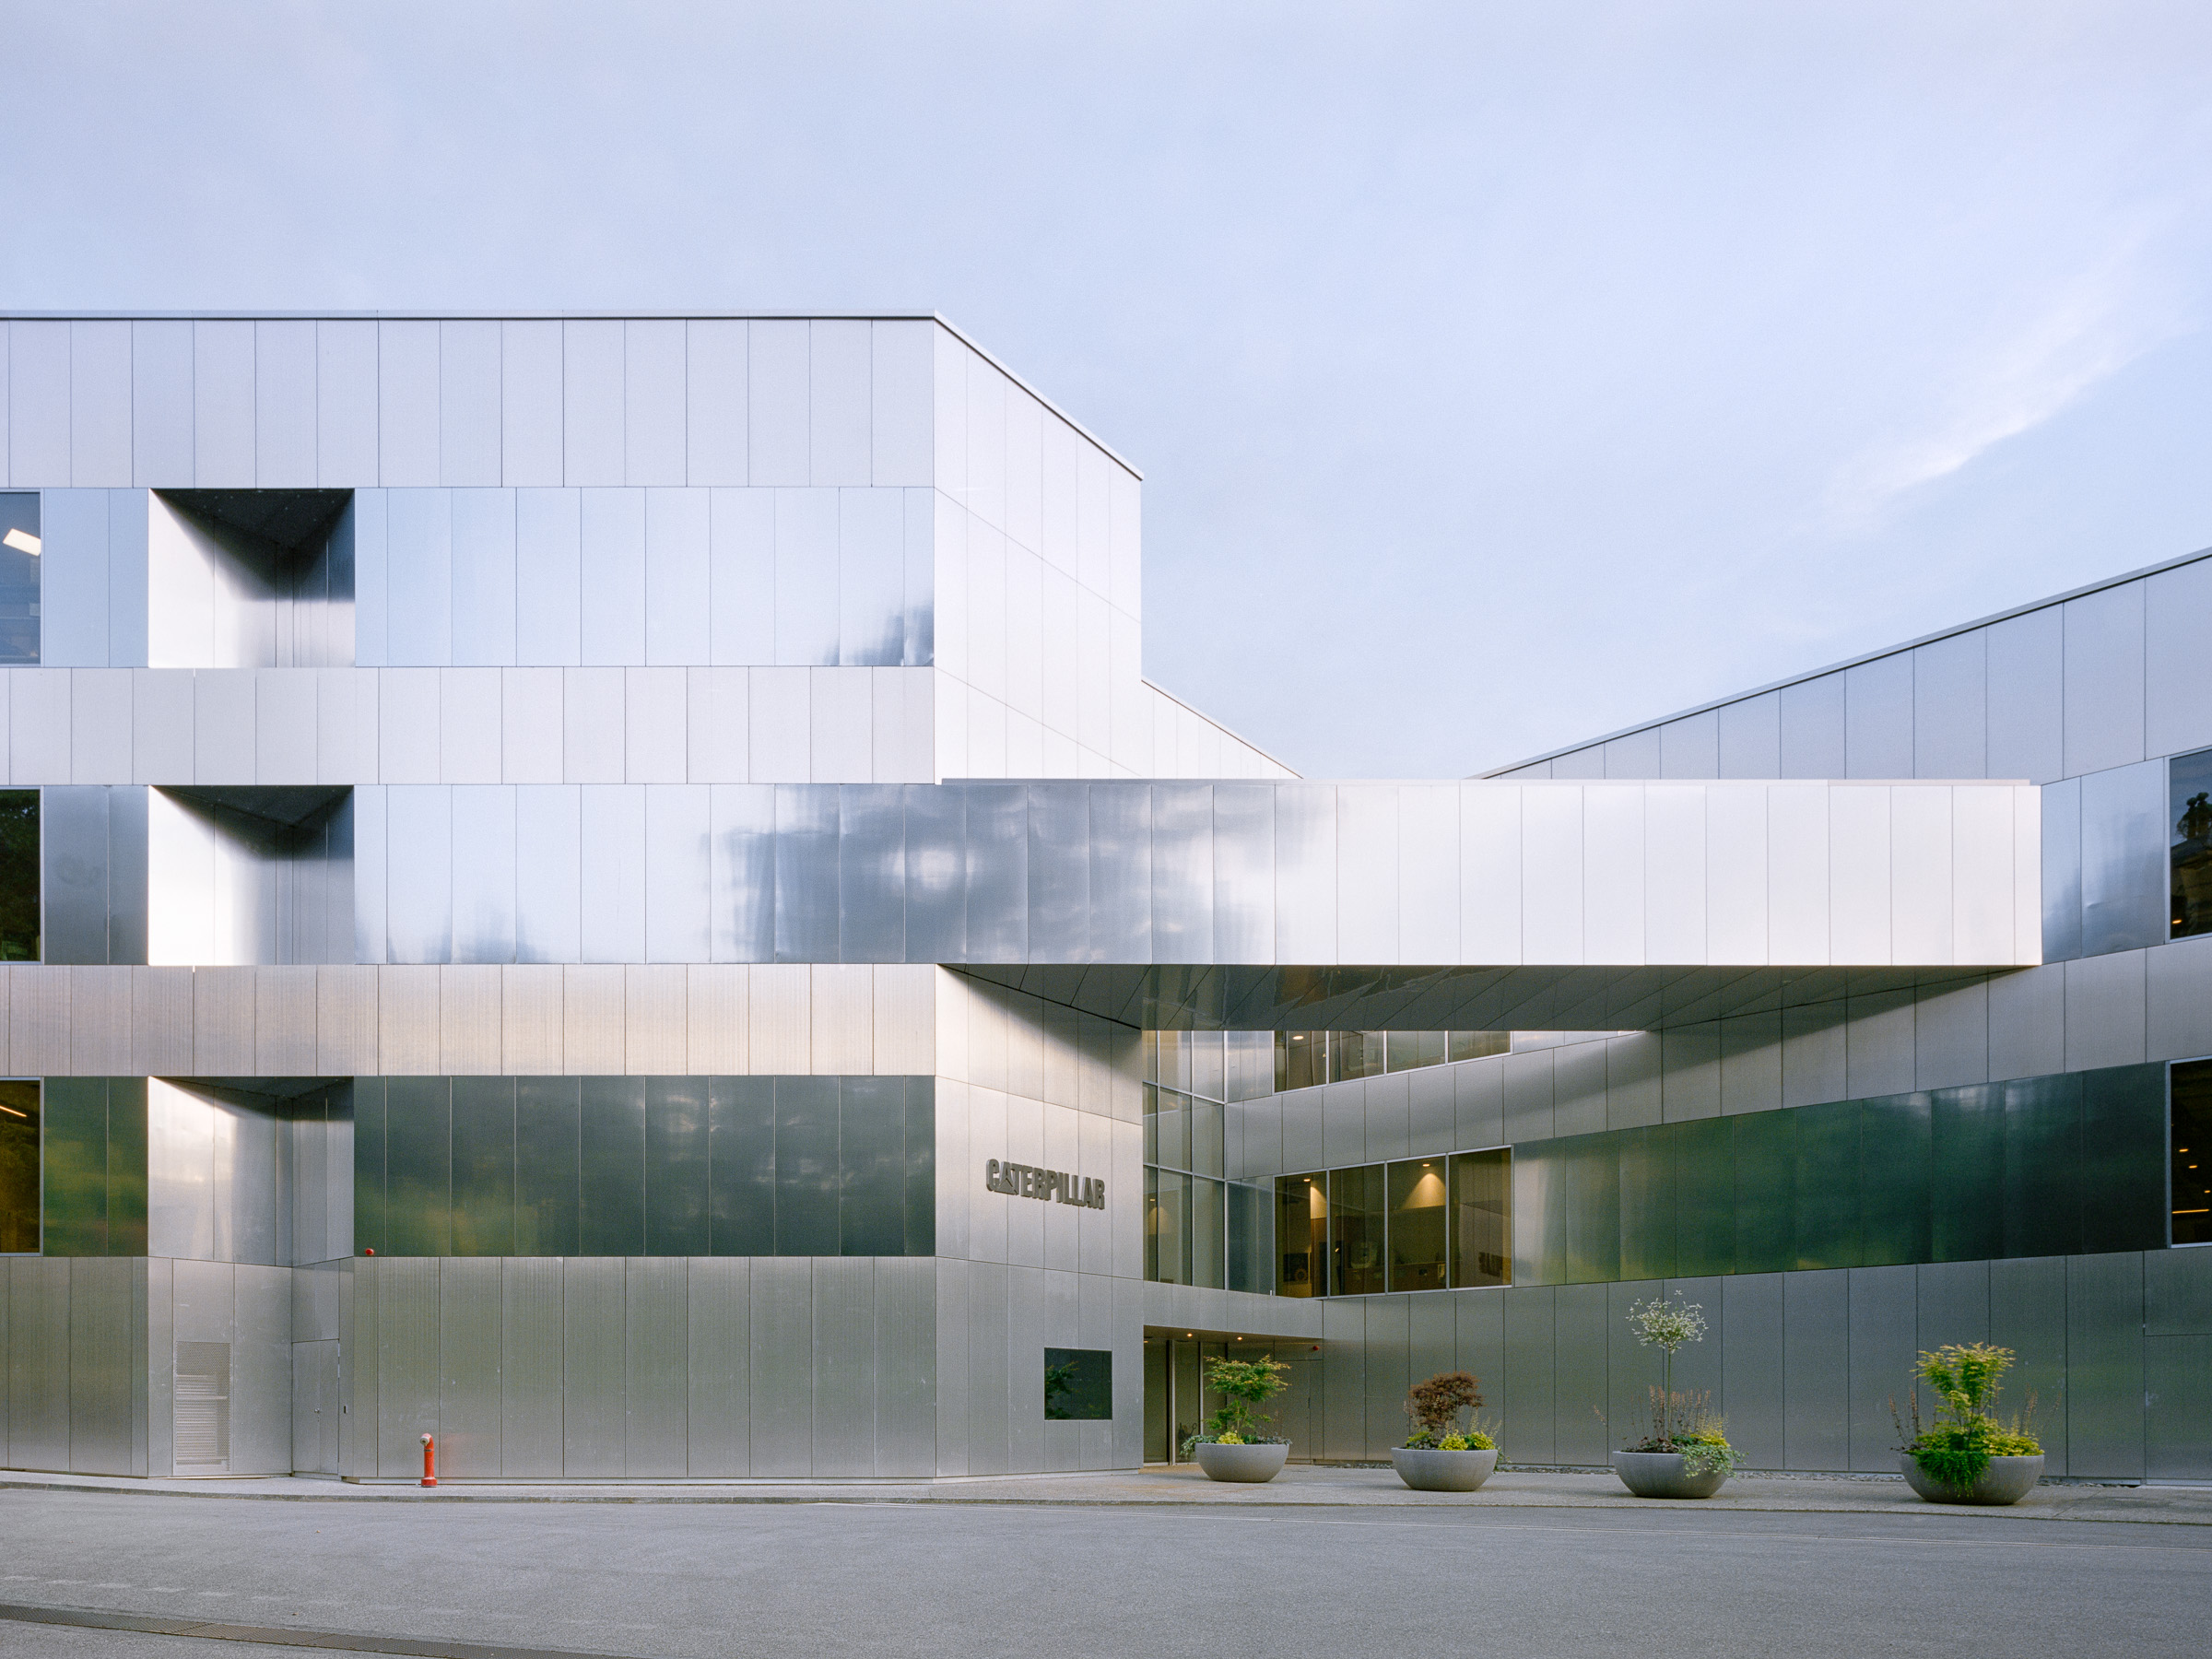
Located next to Parc La Grange on the eastern edge of Geneva, the headquarters receive a new envelope, that mirrors the concept used for the atrium: reflection. Corrosion-resistant aluminum panels replace the granite cladding previously installed on the façade, whose mounting system had rusted through. The new cladding reflects the surrounding park and greenery, while also lending the building a sculptural quality. A defining feature of the façade are the polished and brushed finishes of the aluminum plates that either emphasize the floor structure or accentuate the verticality of the stair cores. In addition, the windows were rearranged and redistributed to let more light into the interior. The electrochromic glazing prevents heat loss and overheating, making sunshades unnecessary.