Cantonal Hospital Aarau
The new building of the Cantonal Hospital Aarau (KSA) brings the hospital’s most important functions together in one place. The architecture avoids grand gestures and takes a restrained, process-oriented approach. The design focuses on short distances, clear structures, easy orientation and integration into a therapeutically effective park landscape. With this design, the joint venture (ARGE) Burckhardt Architektur | wörner traxler richter won the Canton of Aargau’s two-stage design-and-build competition.
Implenia AG
Burckhardt Architecture | wörner traxler richter
2019–2026
Architecture
Frank Blümler, Beat Bühler
Health
Basel, Schweiz
Urban Context
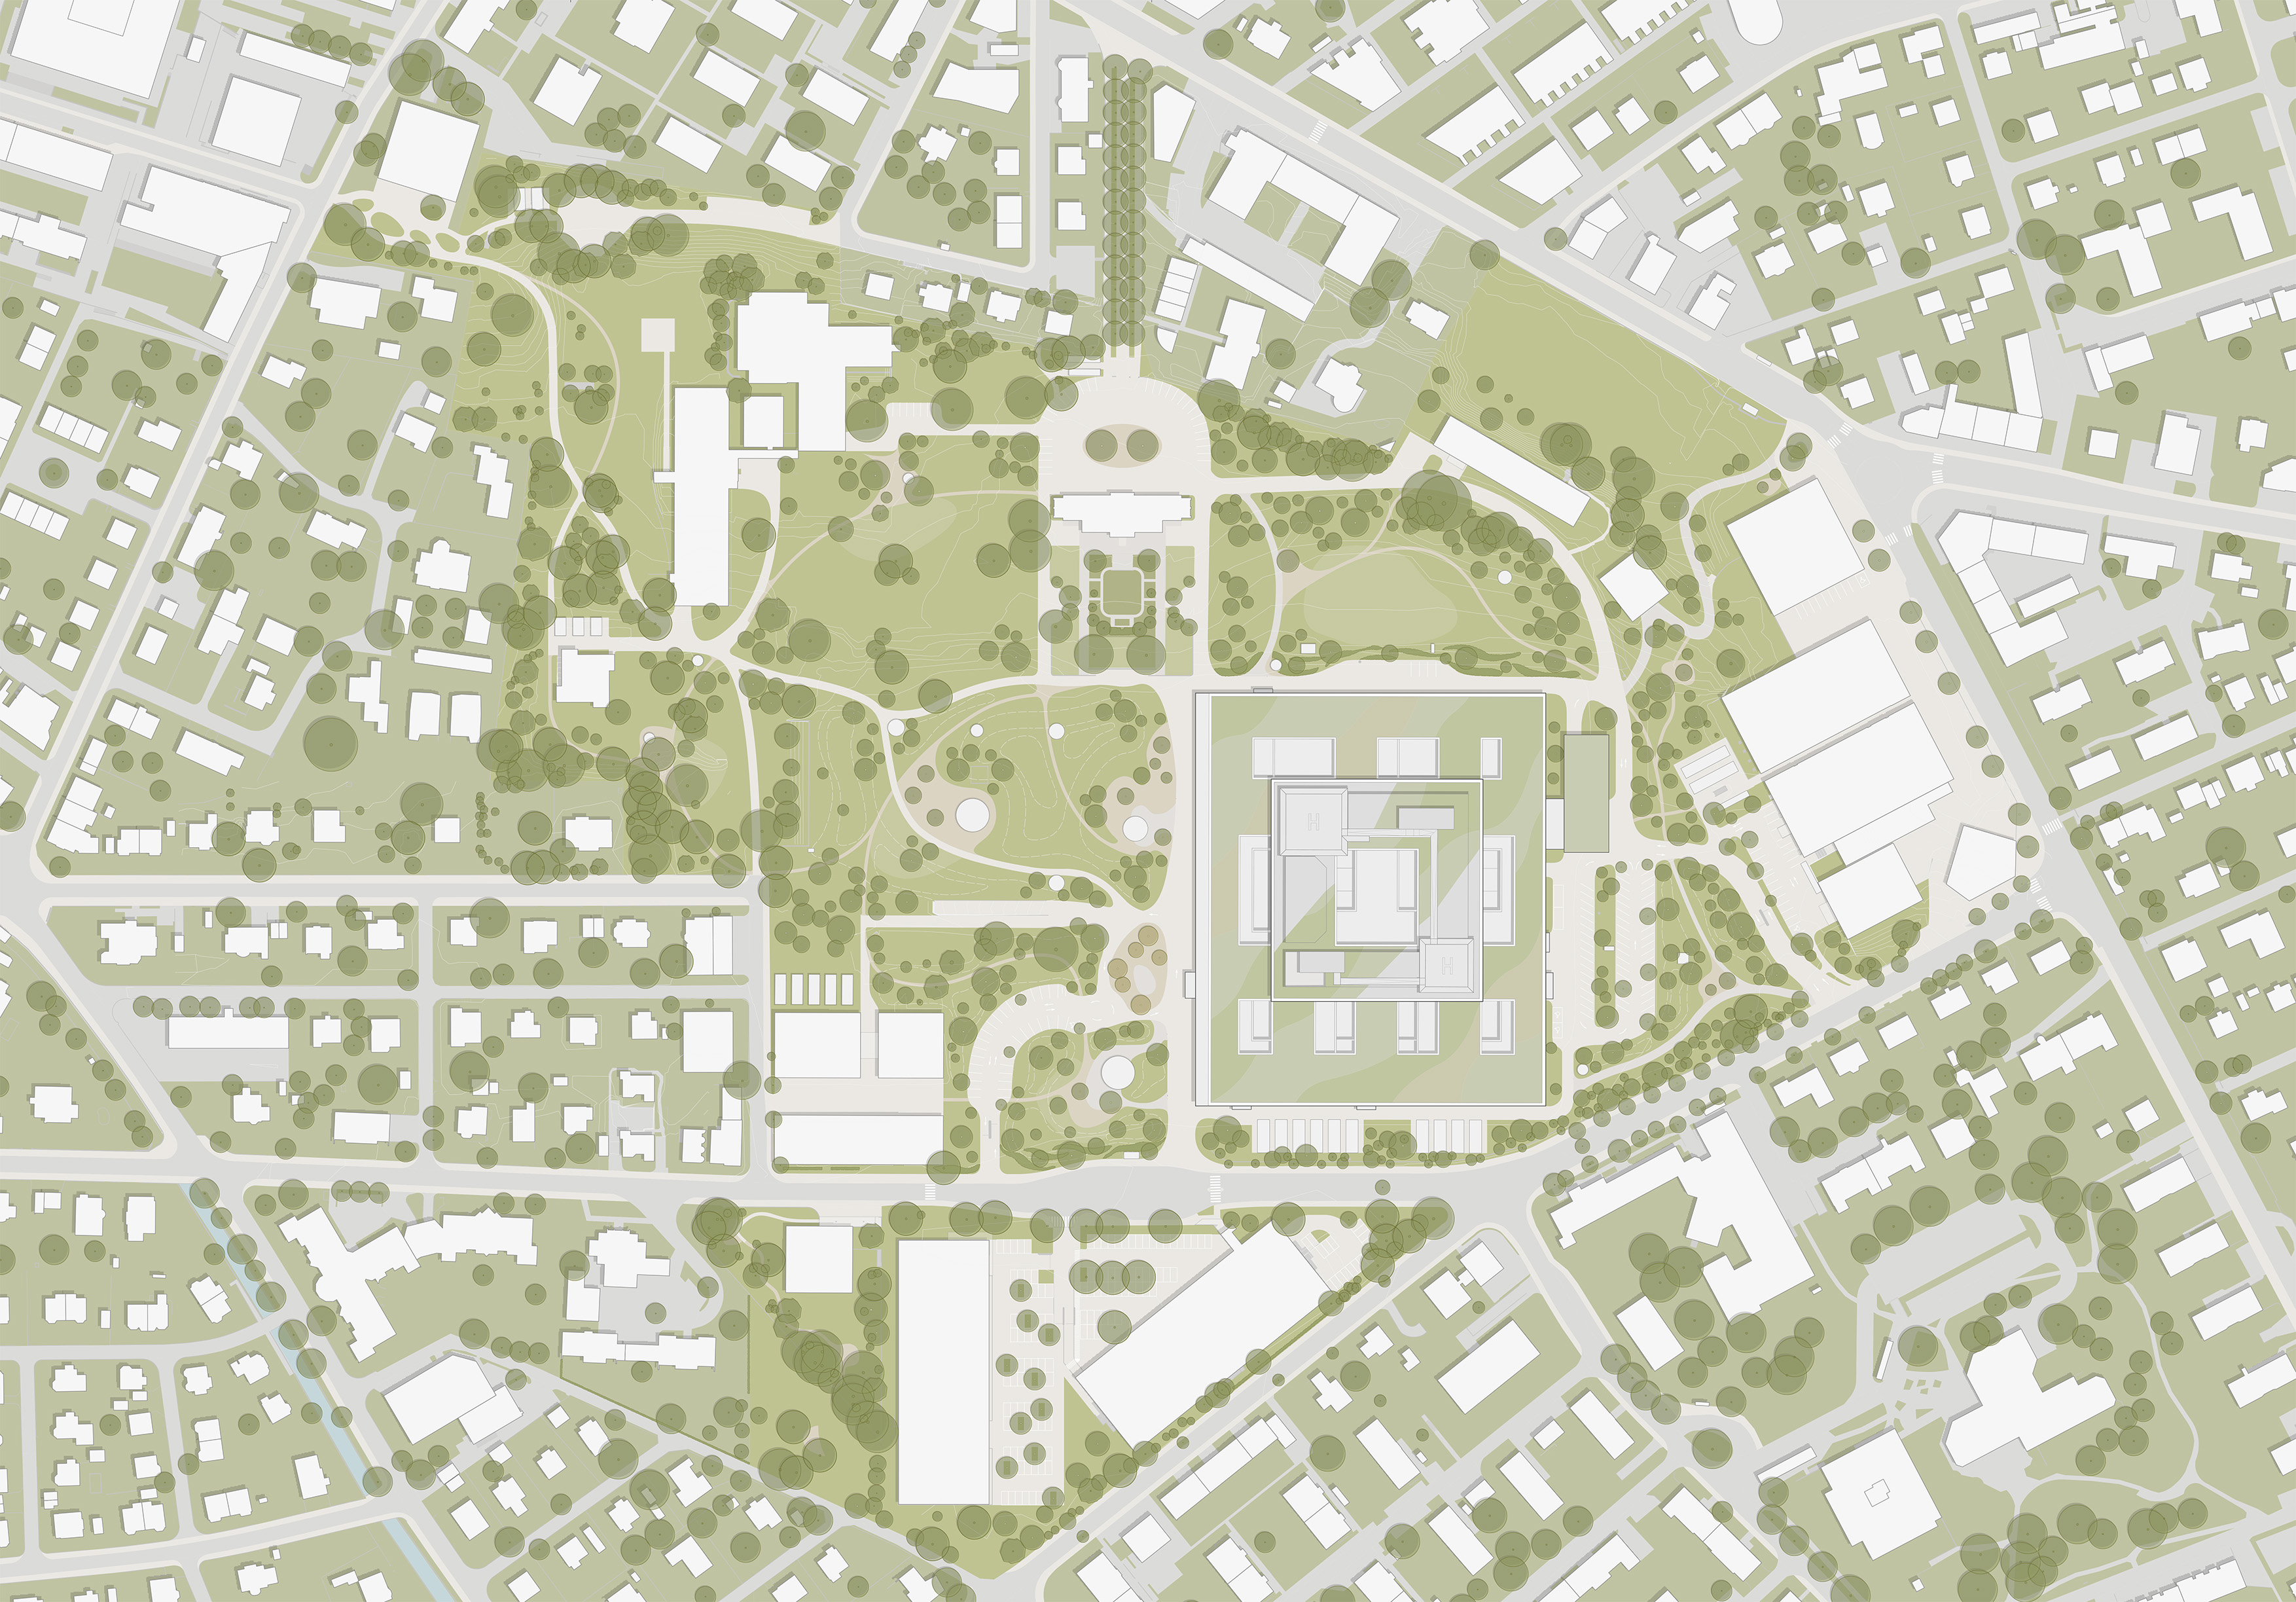
The KSA has been located southeast of Aarau’s city center since 1887. Over one and a half centuries it grew to several dozen buildings, and only fragments of the original hospital park remain. The small-scale structure no longer met the complex processes of everyday clinical operations and was costly to maintain. This led to the decision to build a new hospital.
Therapeutically Effective Park Landscape
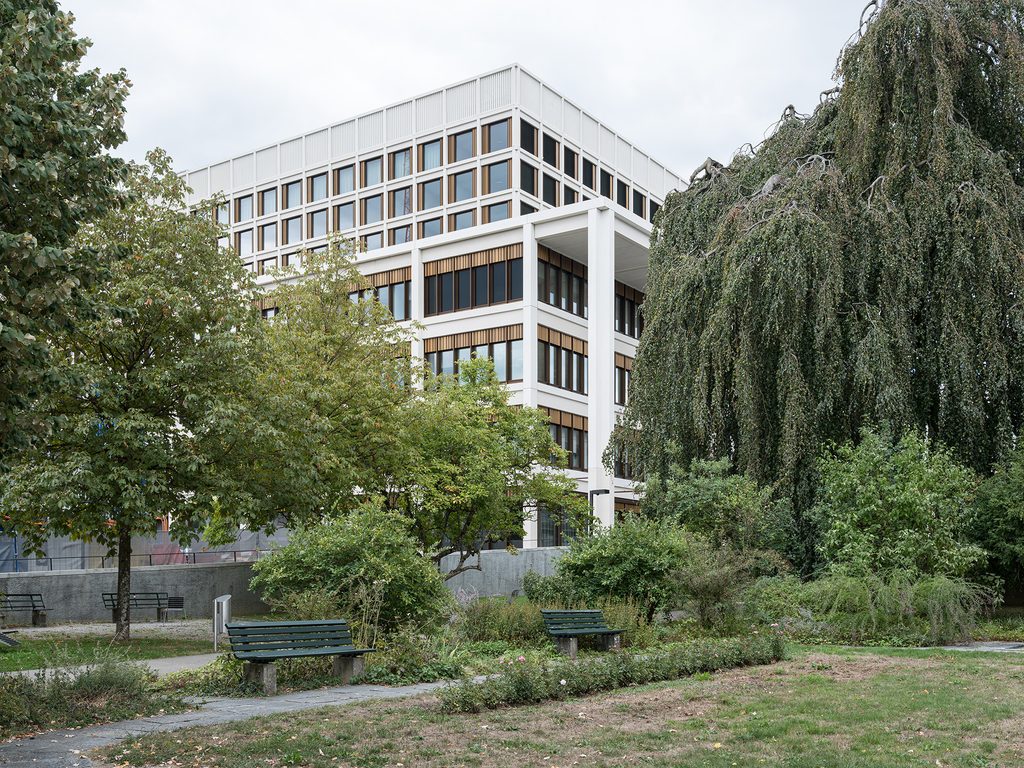
Embedding the building in a green landscape picks up on the original concept of the hospital park. Through demolition and reorganization, the open space will grow over the coming years. The park is designed as a therapeutically effective outdoor space. Patients, visitors and staff will find places there for retreat or for encounter.
A Grand House in the Park
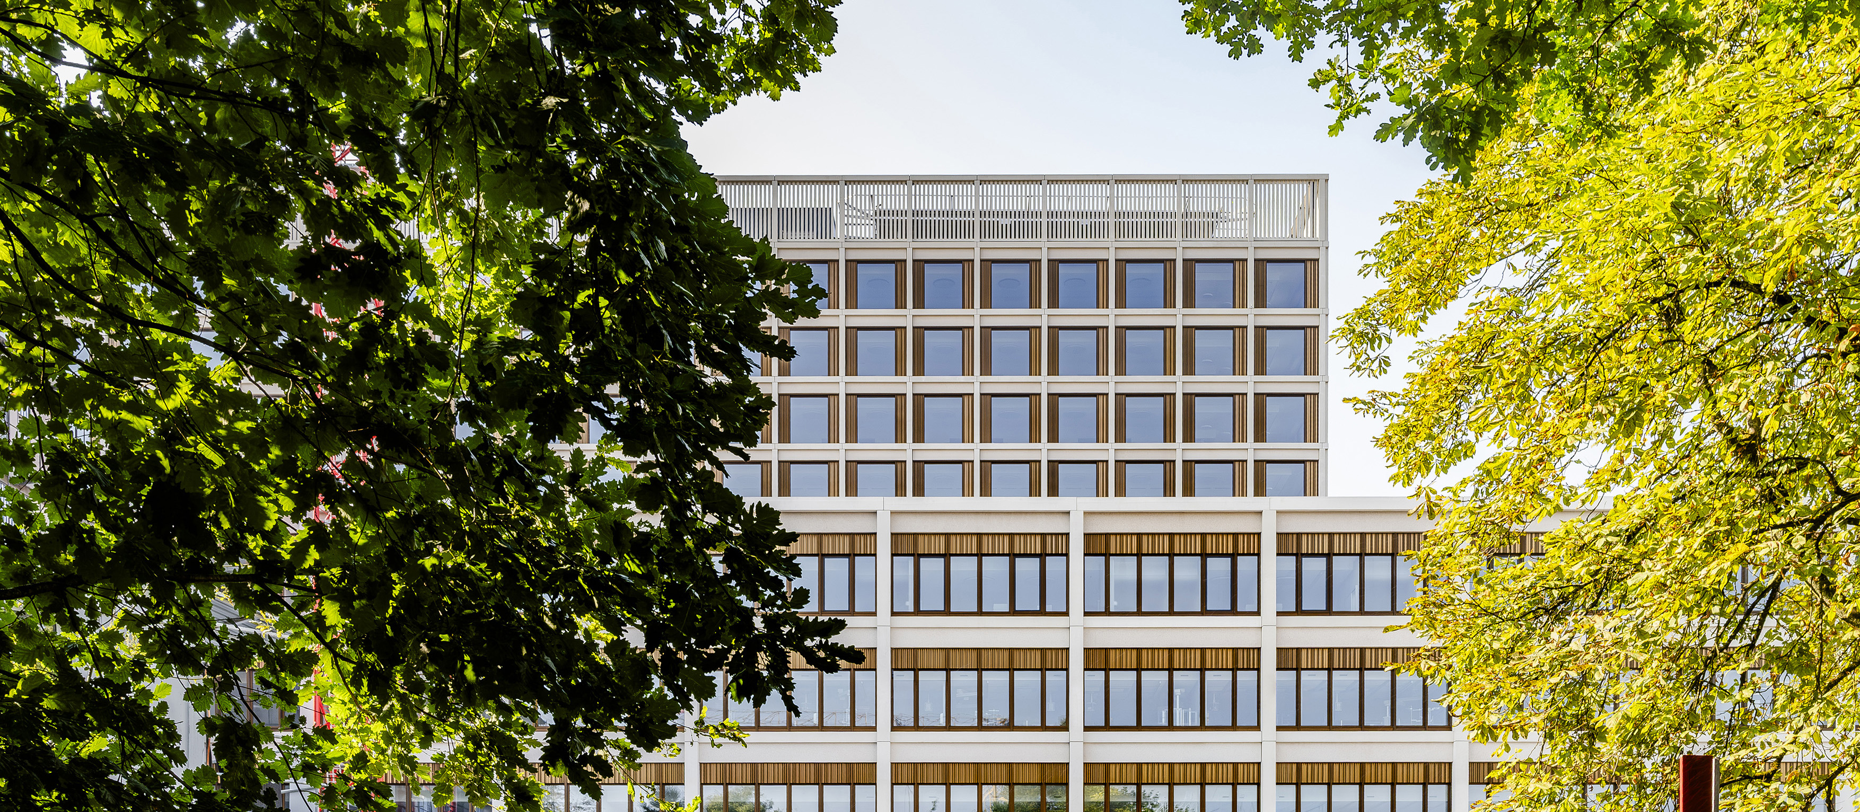
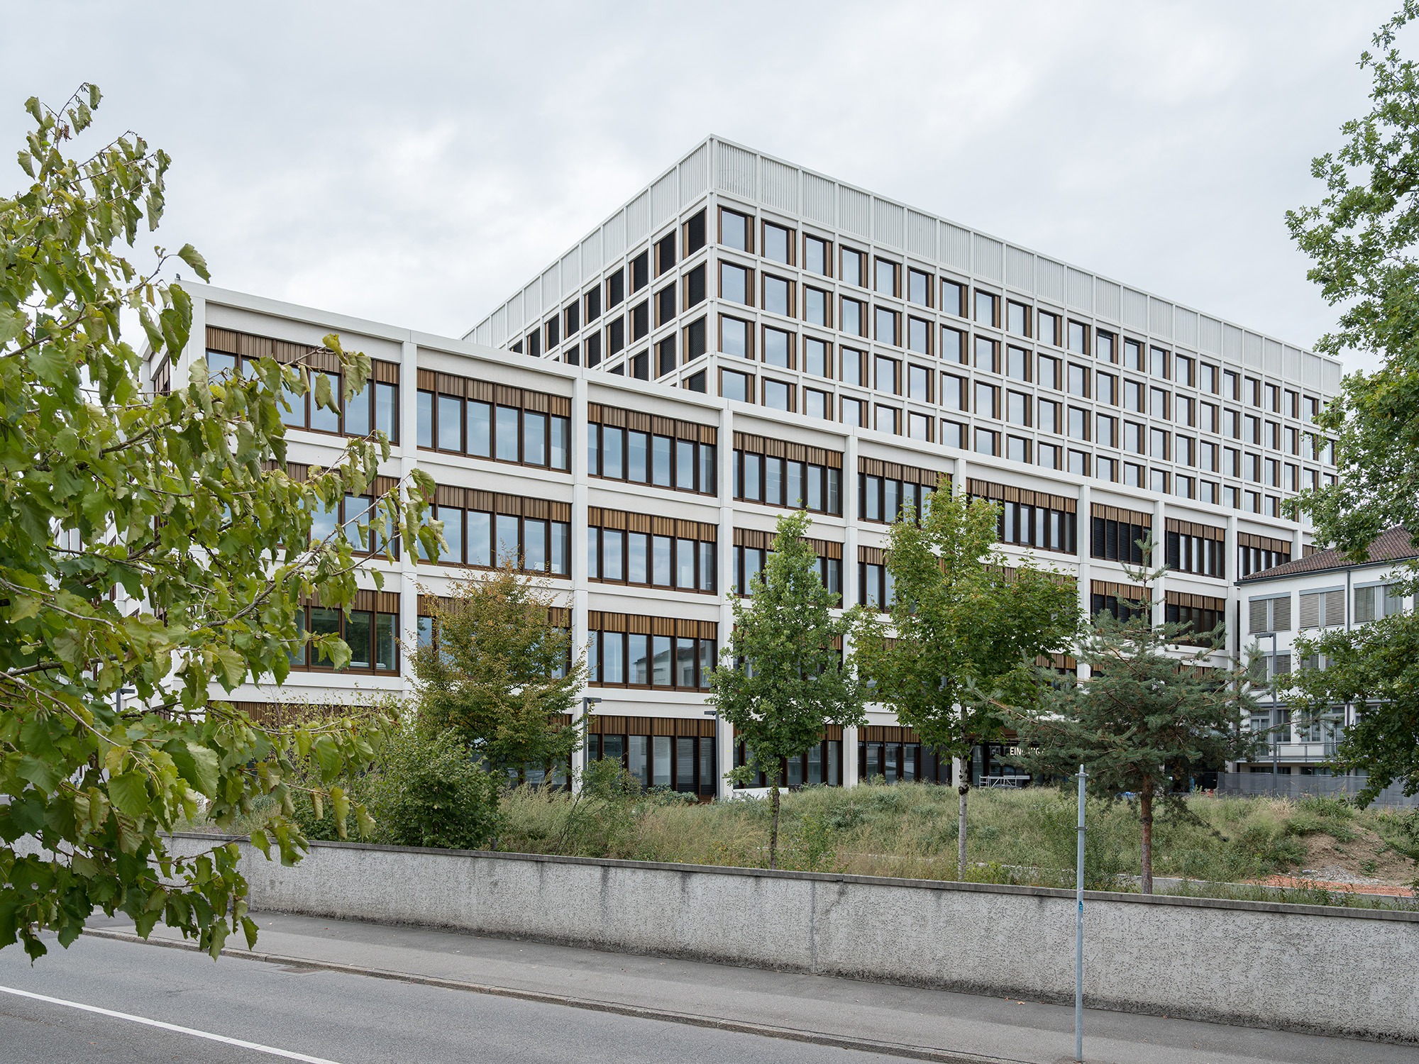
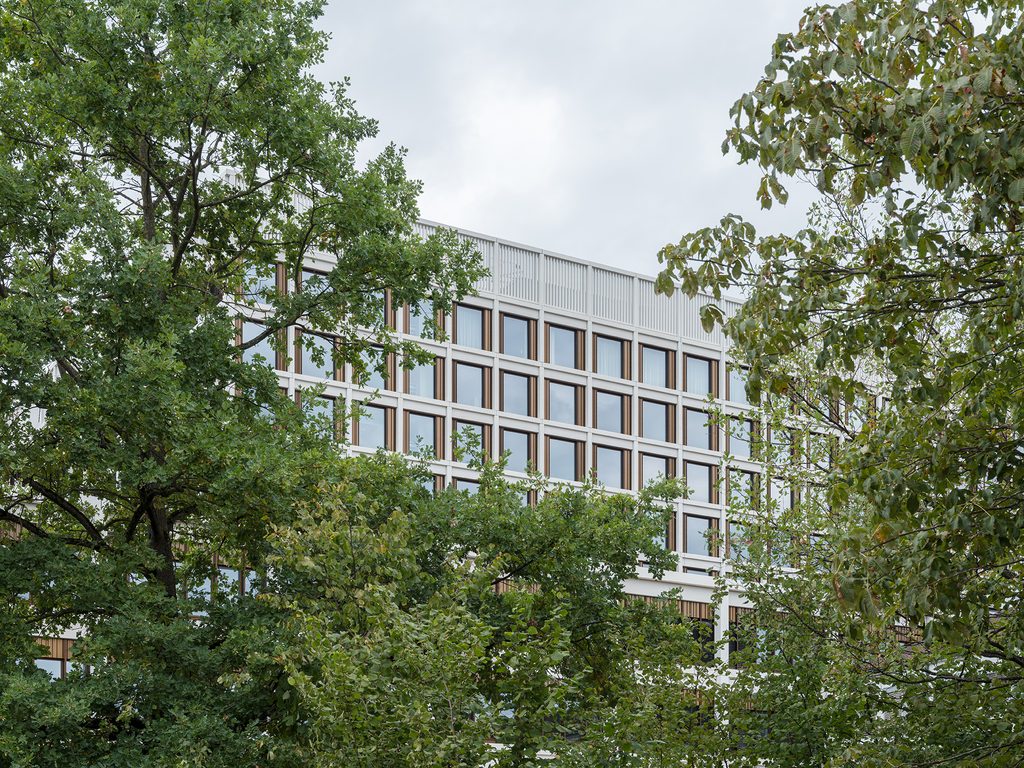
With a footprint of 148 by 120 meters and a height of 50 meters, the new building is a clear leap in scale compared with its surroundings. Its volumetric articulation mediates with the urban fabric. A four-story base takes its cue from the surrounding buildings and the height of the trees in the park. Above it, set back, rises a six-story upper volume containing the patient rooms. Because of the pronounced setback, the upper volume is not visible from close by, which visually reduces the building’s height.
Triad
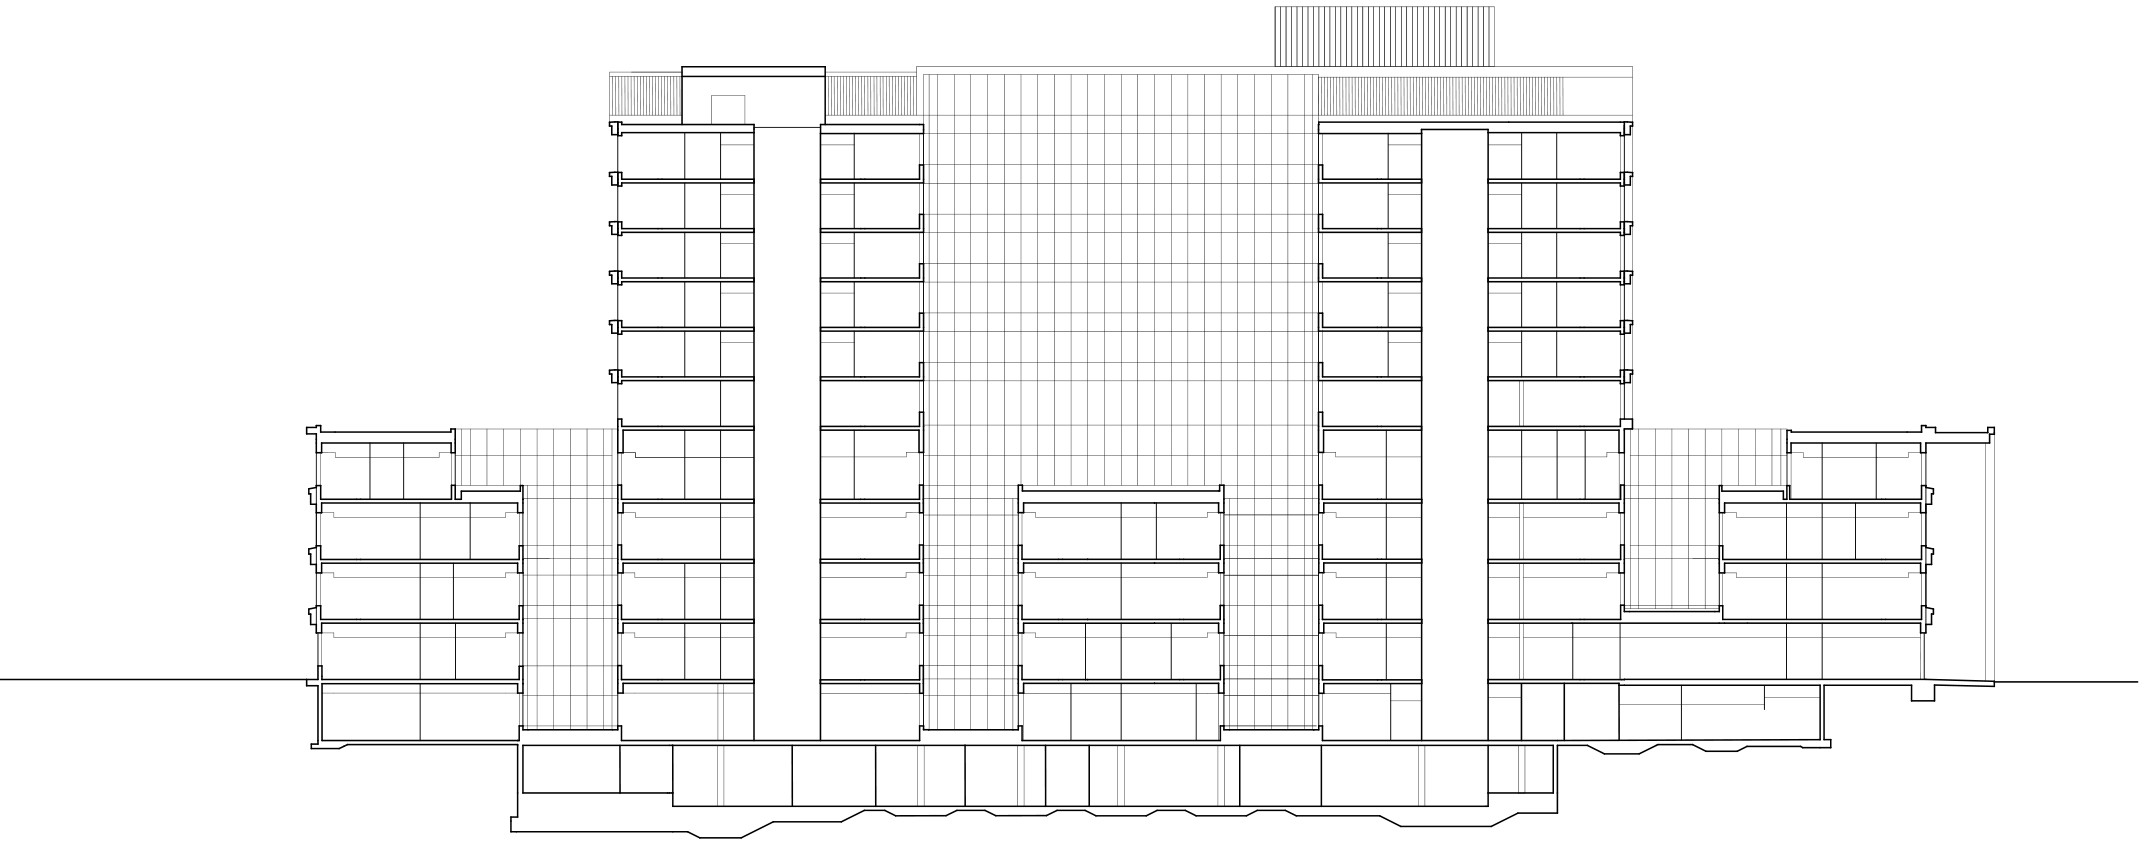
From the outside the new building appears as a single unit. Inside, however, it is divided into three independently accessed functional areas. The base is split into outpatient and functional areas. All inpatient wards are grouped together in the upper volume above. Together they form a triad.
Façade
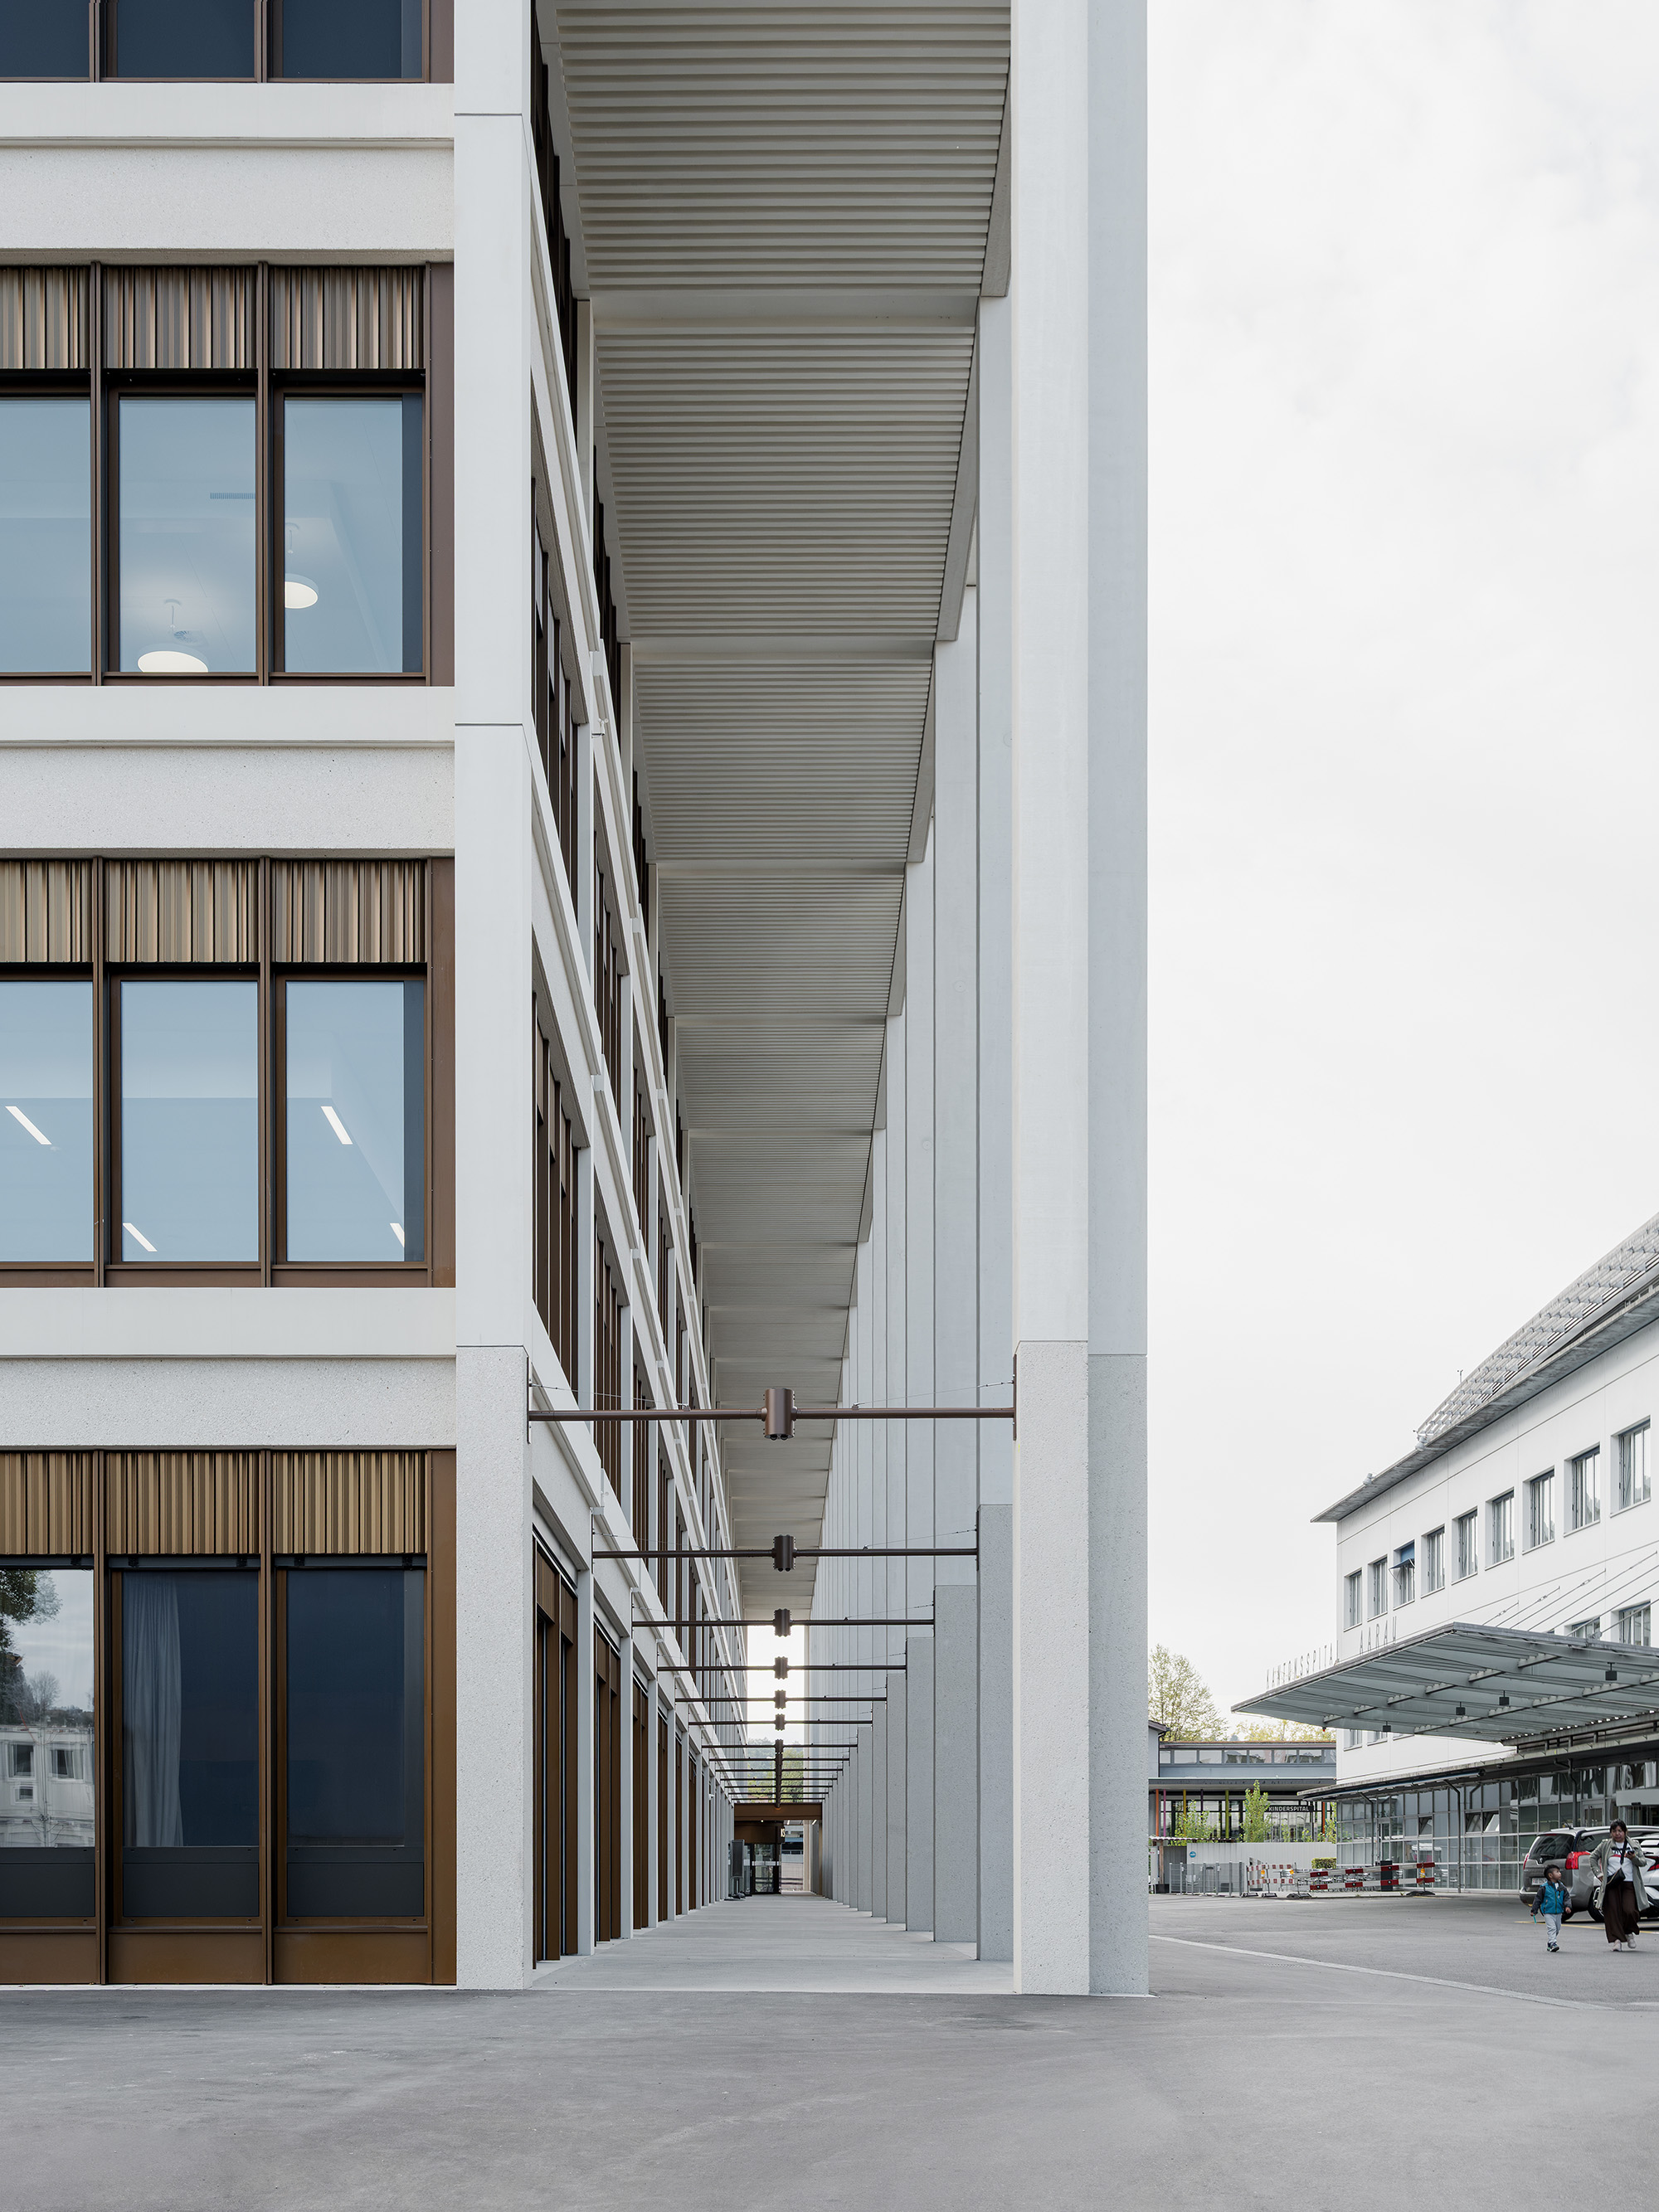
A continuous giant order unifies the base. On the west side it widens into a four-story portico that opens the building toward the park and the city. The KSA gets its distinctive façade from two things: a high degree of order in its tectonics and the interplay of its materials. Sandblasted limestone concrete forms the outer grid, and bronze-colored anodized aluminum panels fill the bays.
The Boulevard
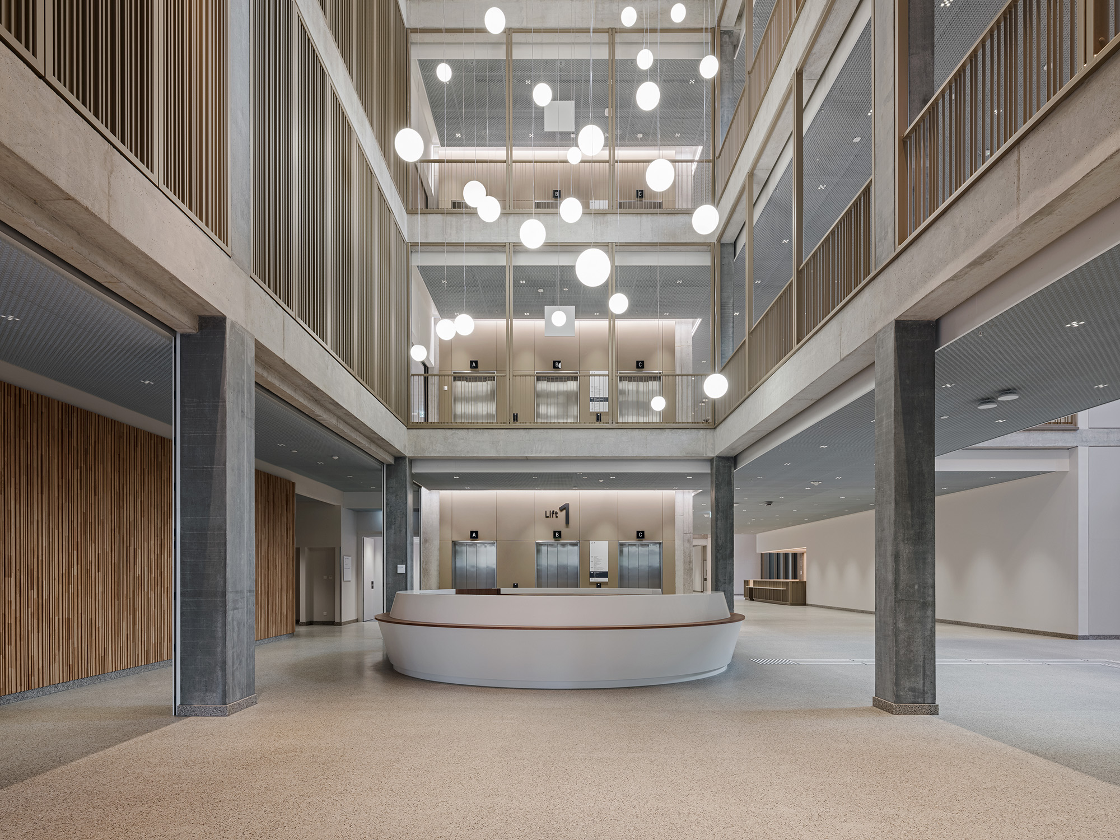
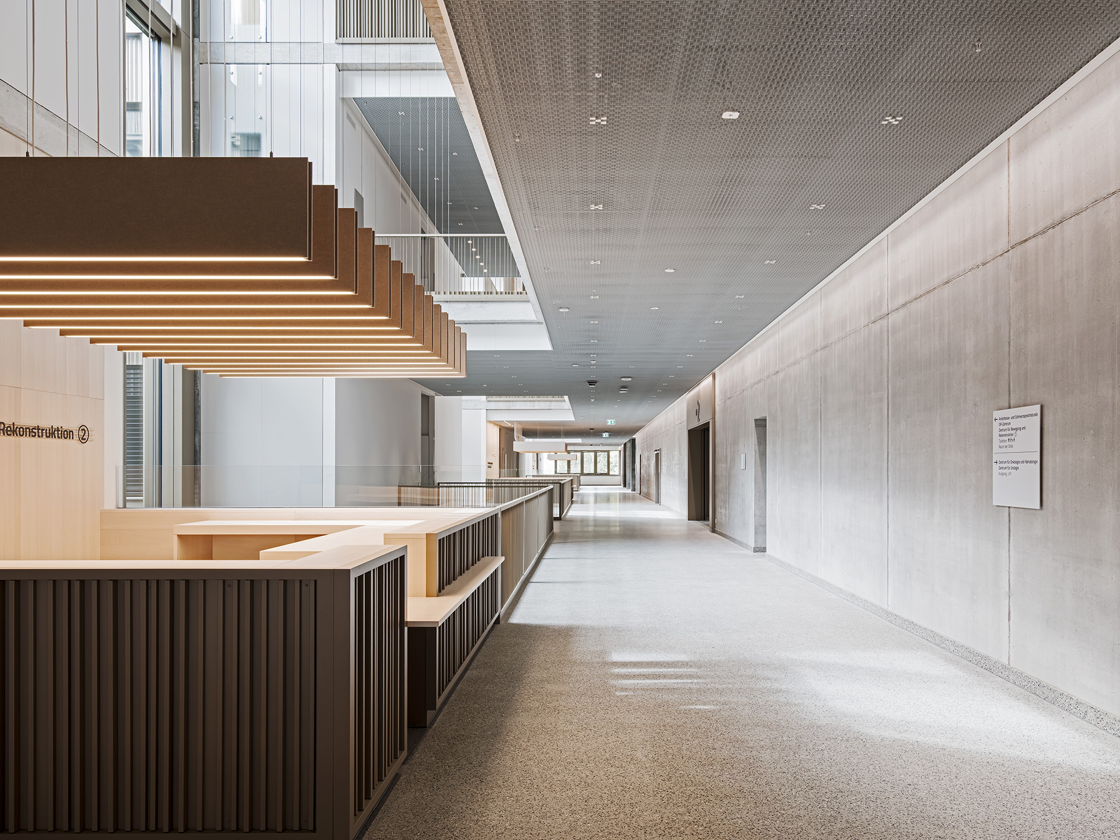
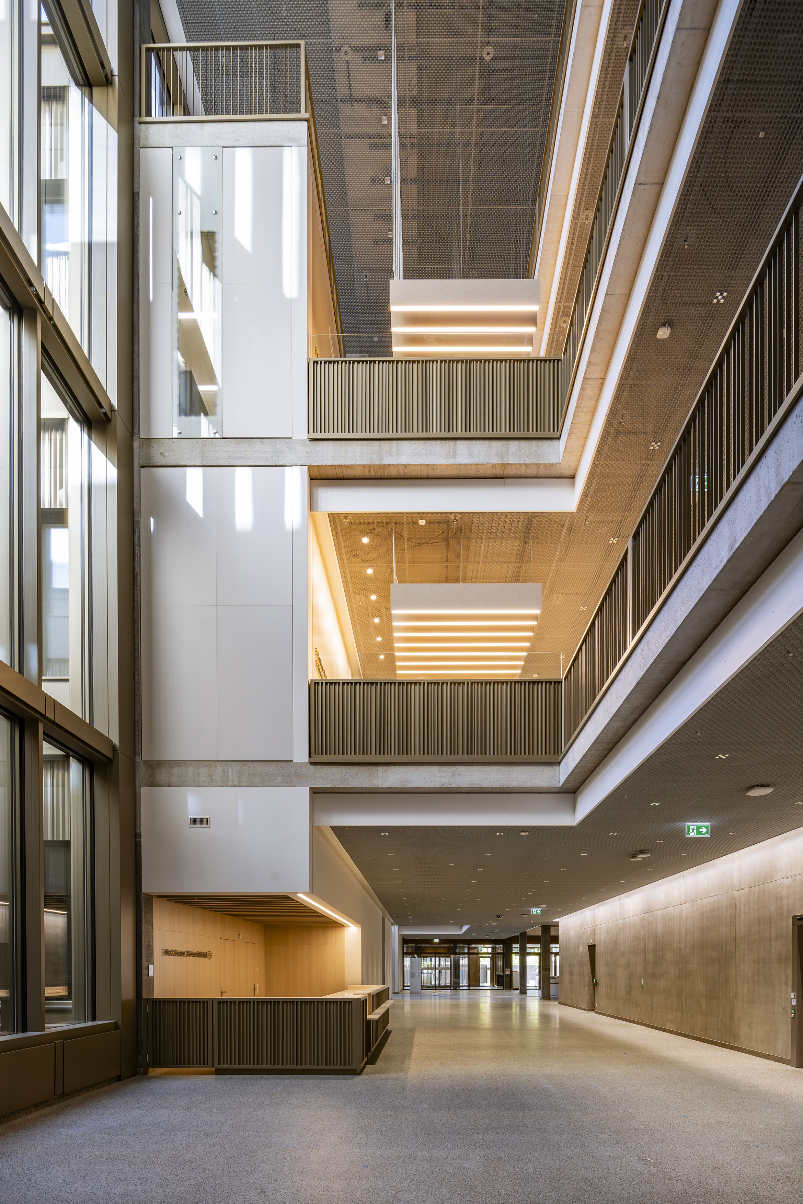
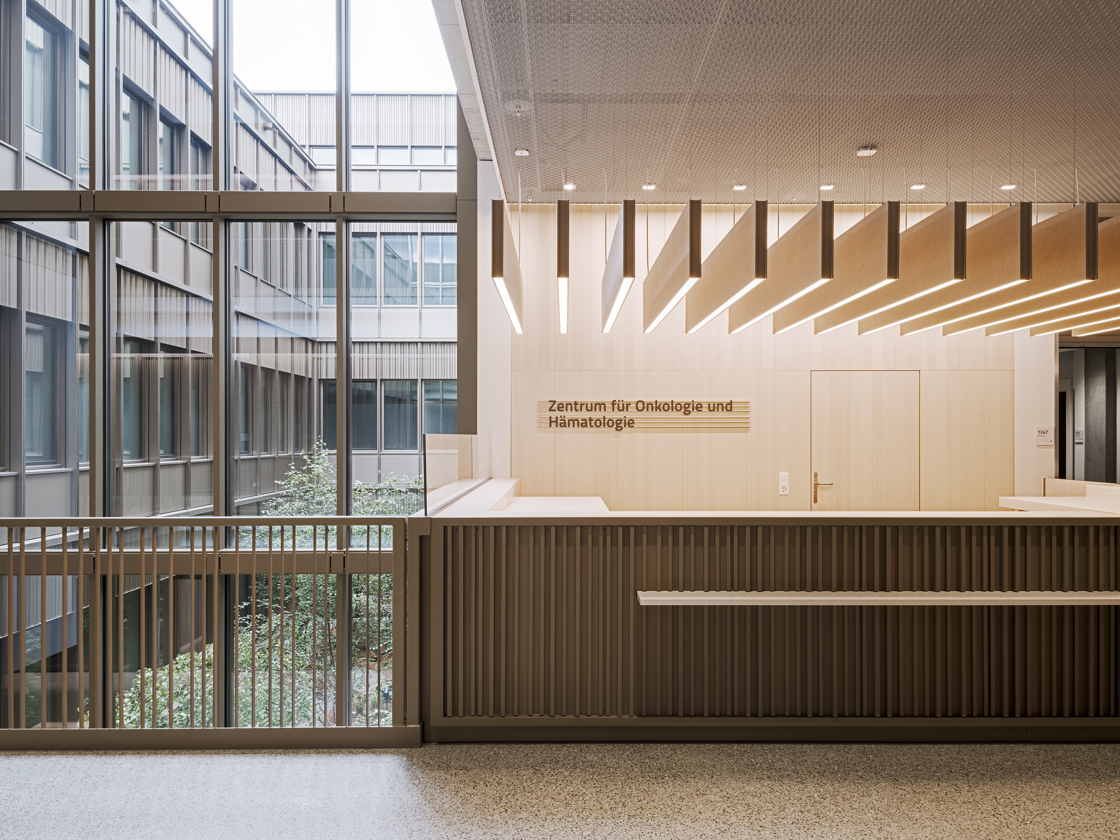
Unlike conventional hospital corridors, the bright, multi-story boulevard works as an internal street. It separates the outpatient areas from the inpatient areas, and it separates their traffic flows in the same way. Every point of contact in the hospital has its “address” on the boulevard in the form of a reception area. These share a common design language but each has its own accents. The boulevard is also the social and atmospheric center of the building.
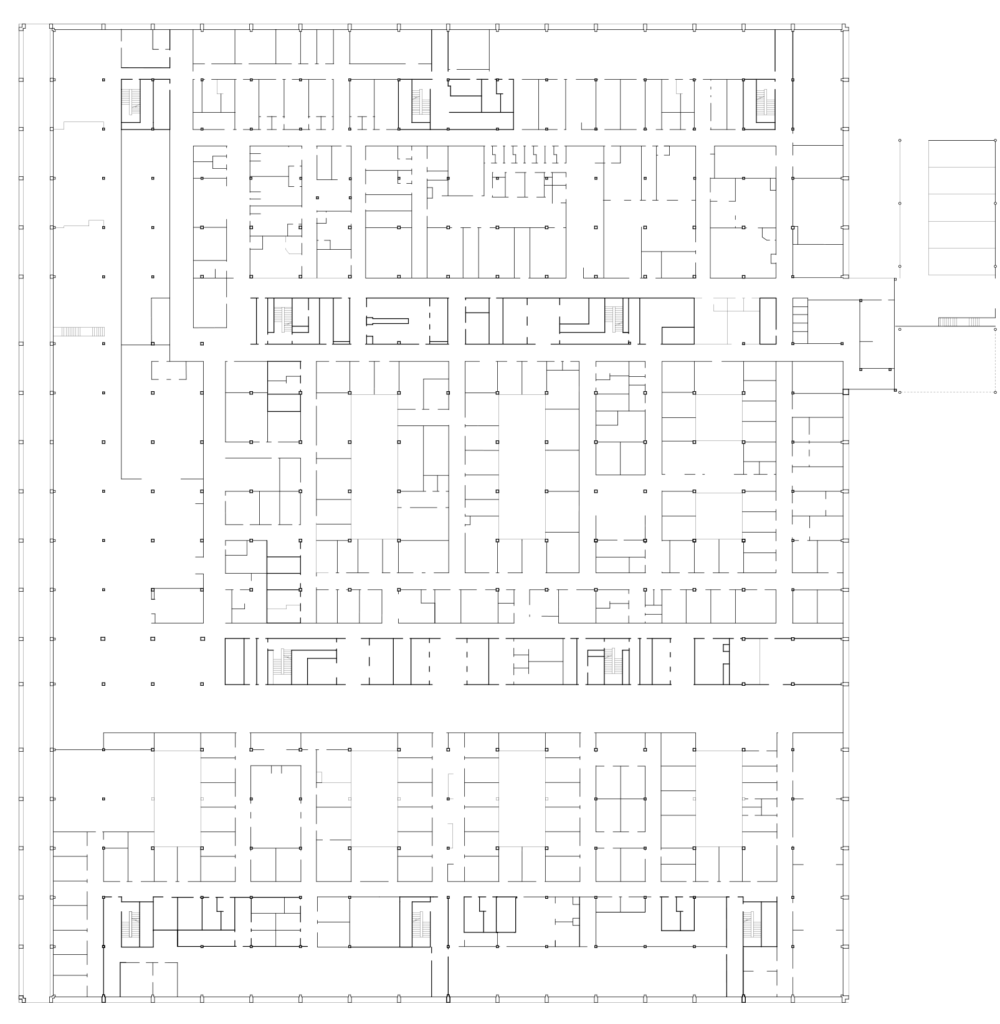
Ground Floor
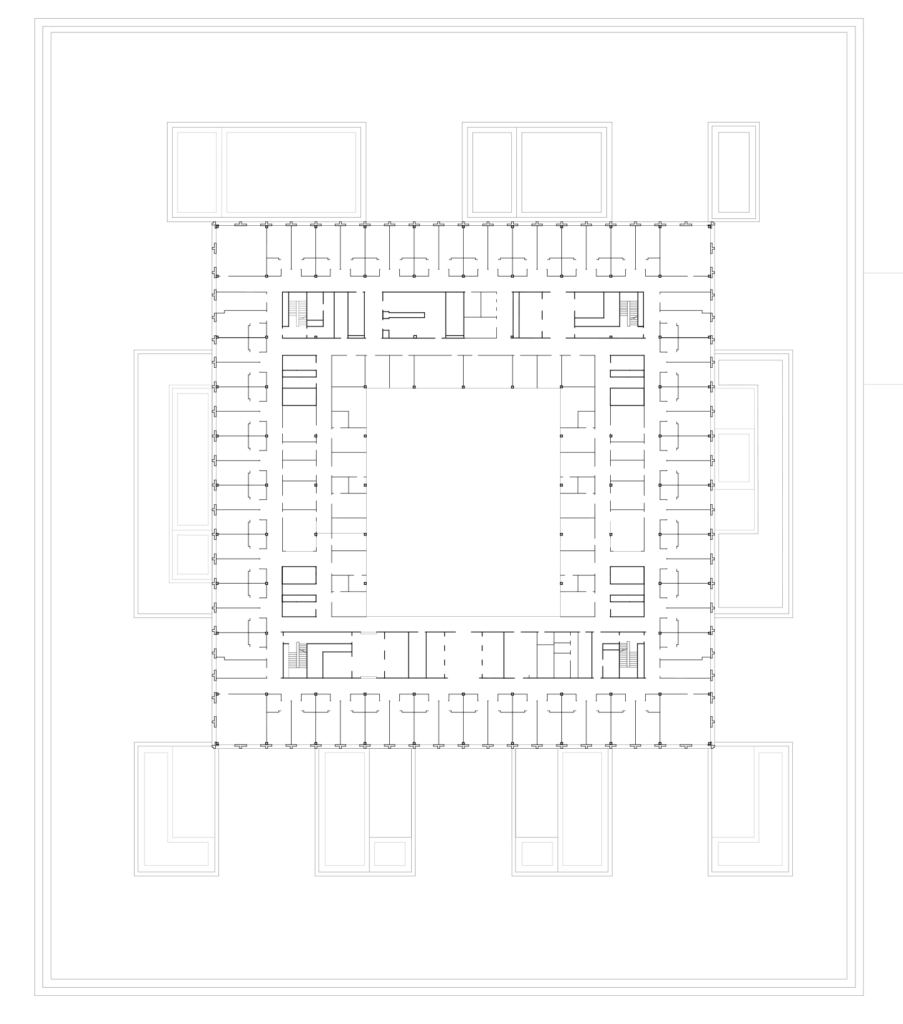
9th Floor
The Use of BIM
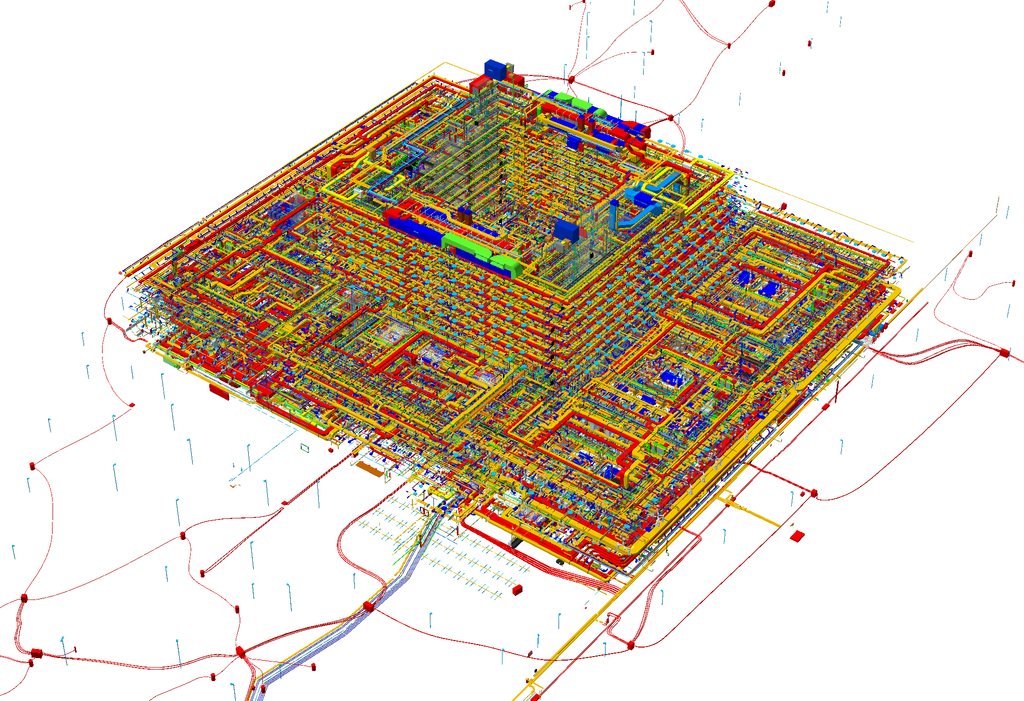
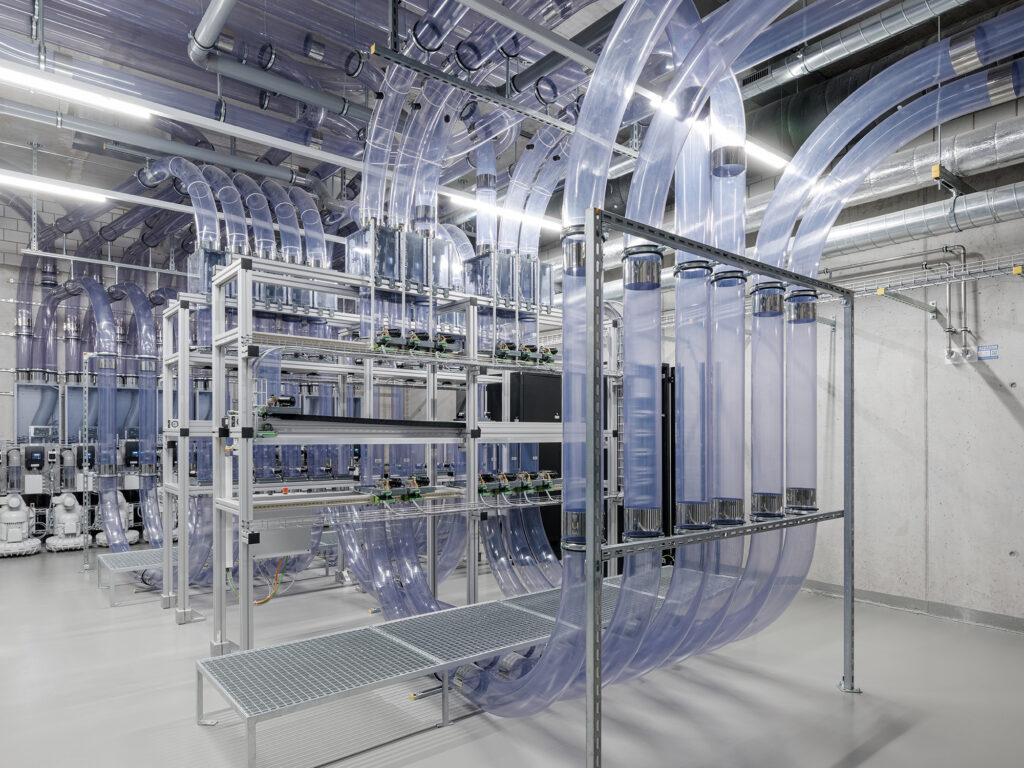
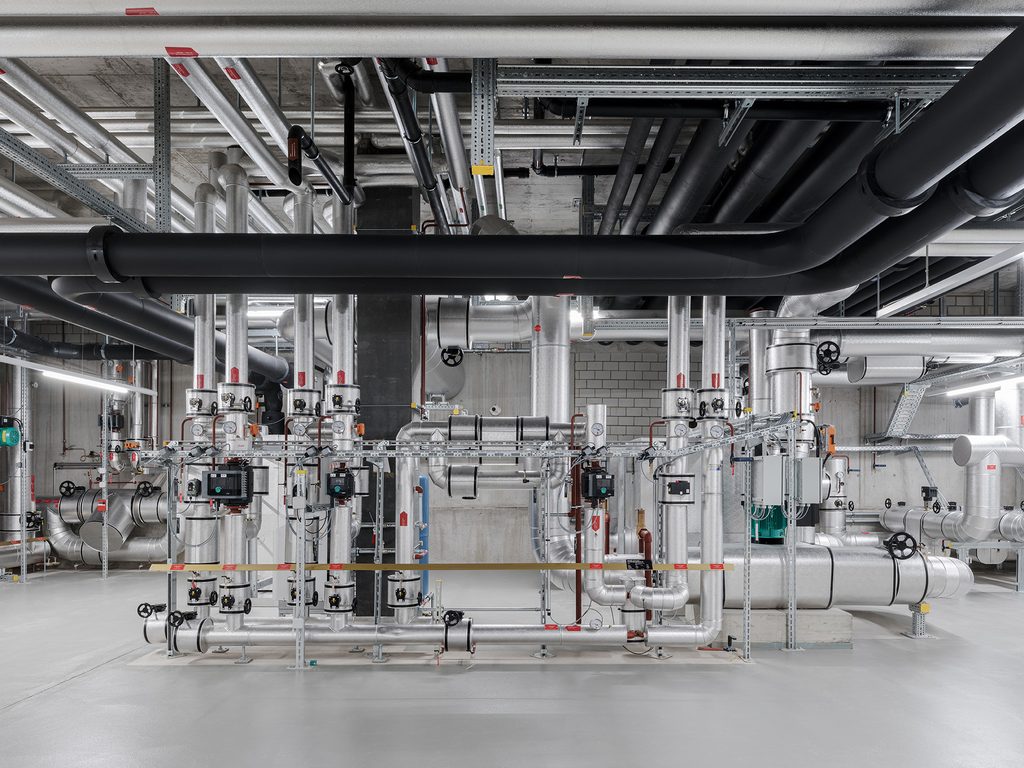
The new building is a clear example of how fundamentally construction has changed, technically and in how people communicate, as a result of digitalization. BIM is at the center of this and was decisive in making the building’s complexity manageable. 19 disciplines combined around 200 sub-models into one consolidated overall model. Besides the geometry, it holds material properties, costs and schedules, and it is also the data basis for operation and maintenance. The entire shell was built without paper using the BIM2Field method.
«Healing Architecture»
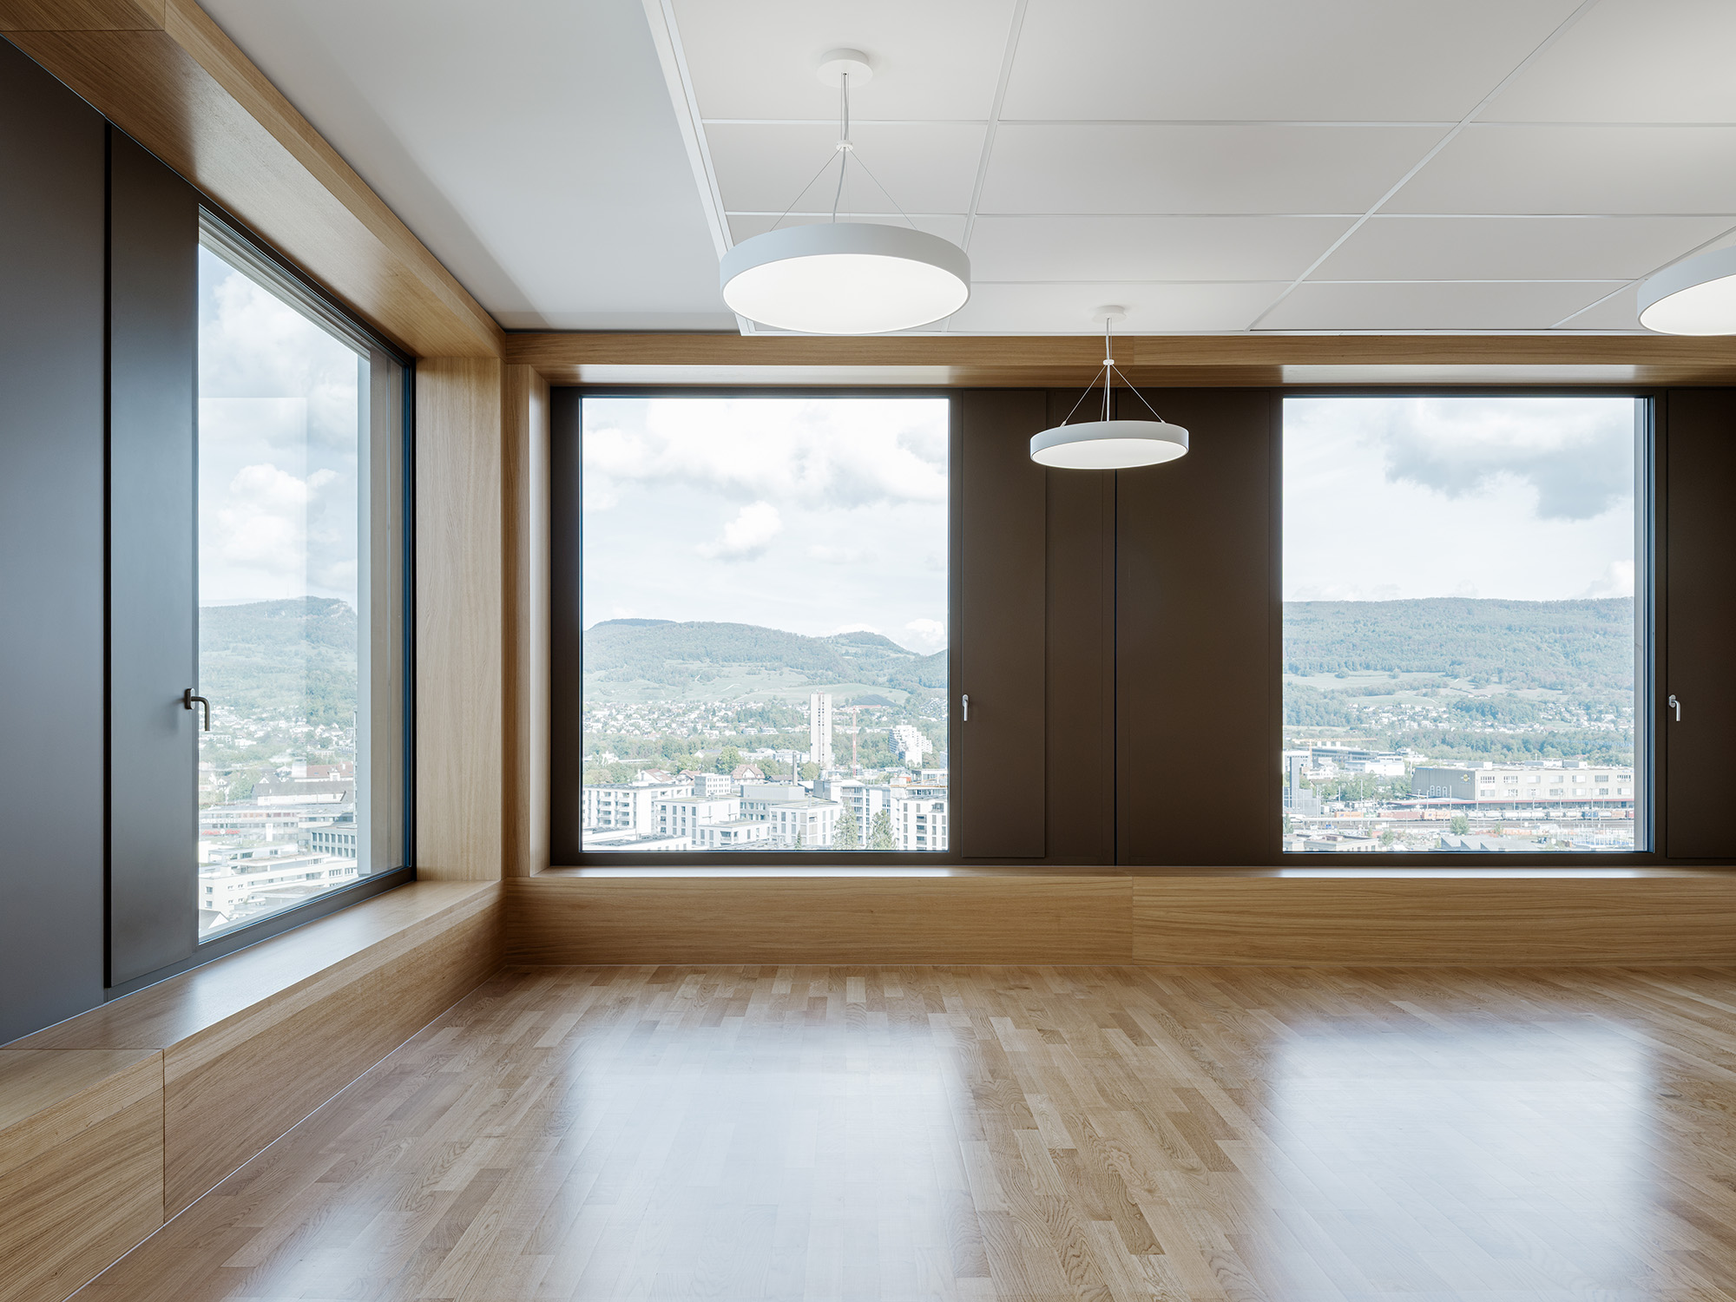
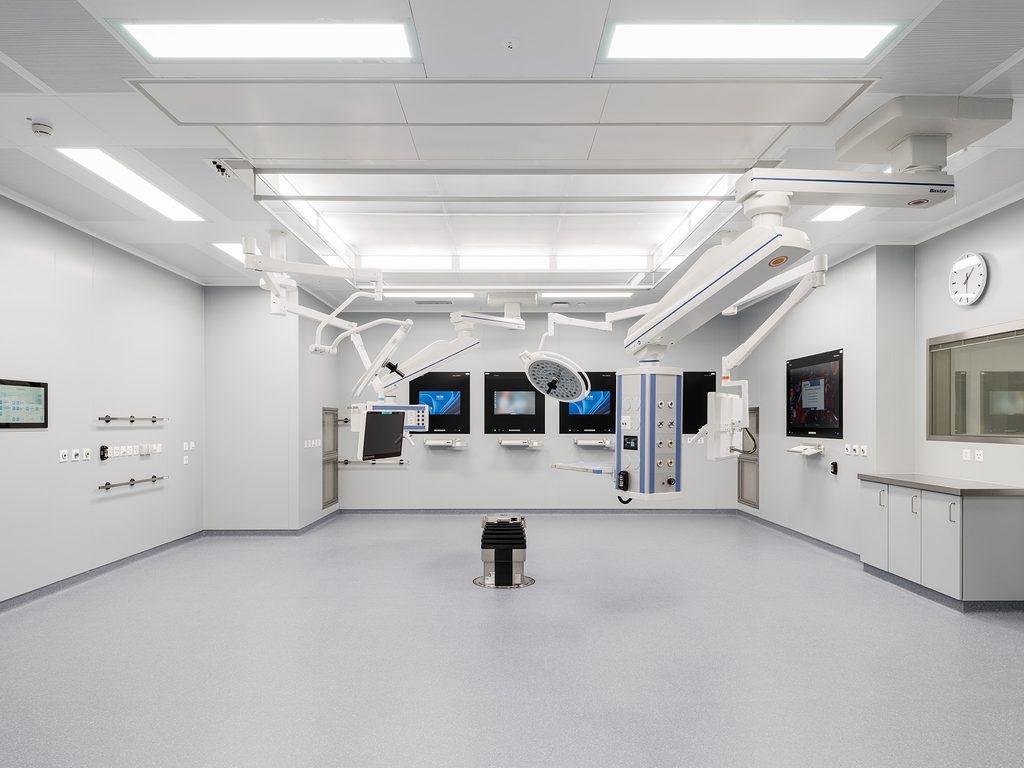
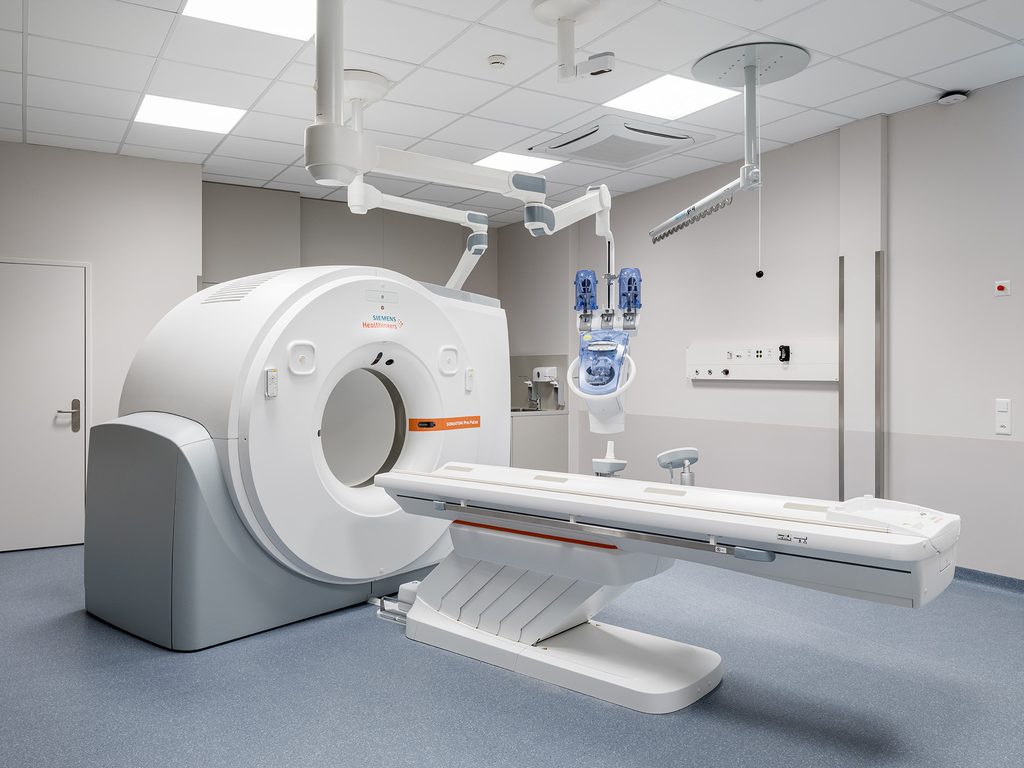
A hospital is as much a machine as it is an emotional place. Scientific studies show a positive link between daylight, spatial well-being, connection to the outdoors and recovery. In line with «Healing Architecture», a friendly and calming environment is created here, from the large scale down to the details. Daylight, natural colors, warm materials and graded spatial zoning support a quick recovery. The zoning steps down from the public boulevard through semi-public spaces to the single room.