Belimo Production and Warehouse Building, Hinwil
Belimo is a classic «hidden champion»: the term refers to highly specialised companies that are global market leaders in their field, yet remain largely unknown to the general public. Belimo is highly successful in manufacturing control devices that regulate heating, ventilation and air-conditioning systems efficiently, helping to reduce the energy consumption of buildings. At Belimo’s headquarters in Hinwil near Zurich, Burckhardt has realised a new production and warehouse building for the growing company.
Belimo Automation AG
2023-2026
Generalplanung, Architektur
R&D Dürr Architekturfotografie
Industry & Commerce
Zurich, Schweiz
Bridging the Gap
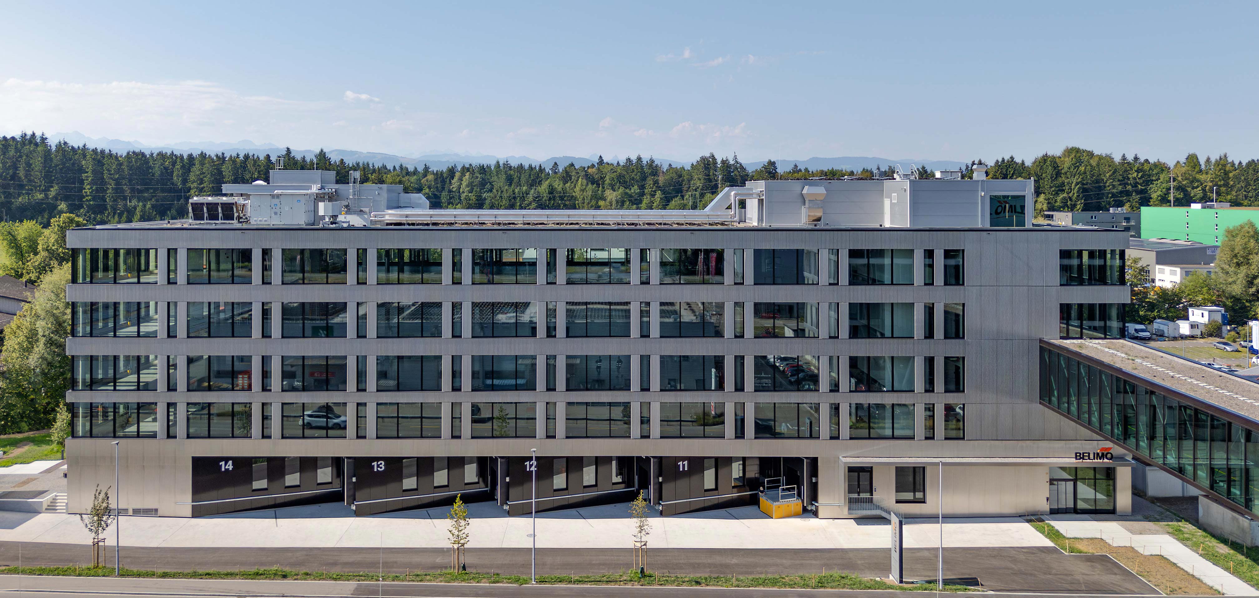
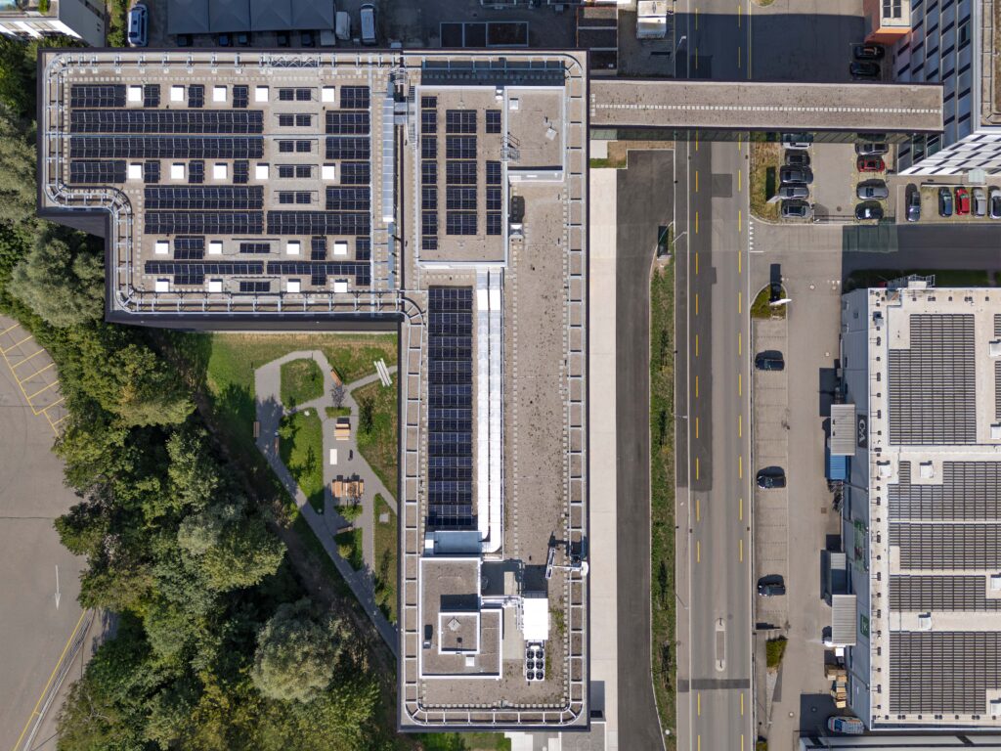
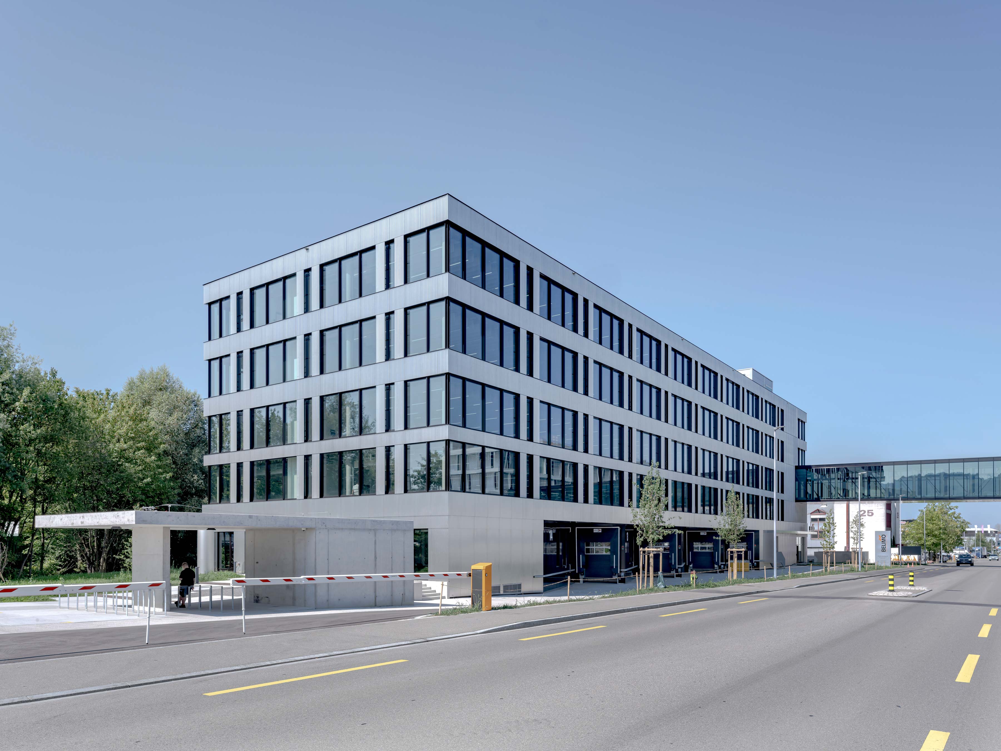
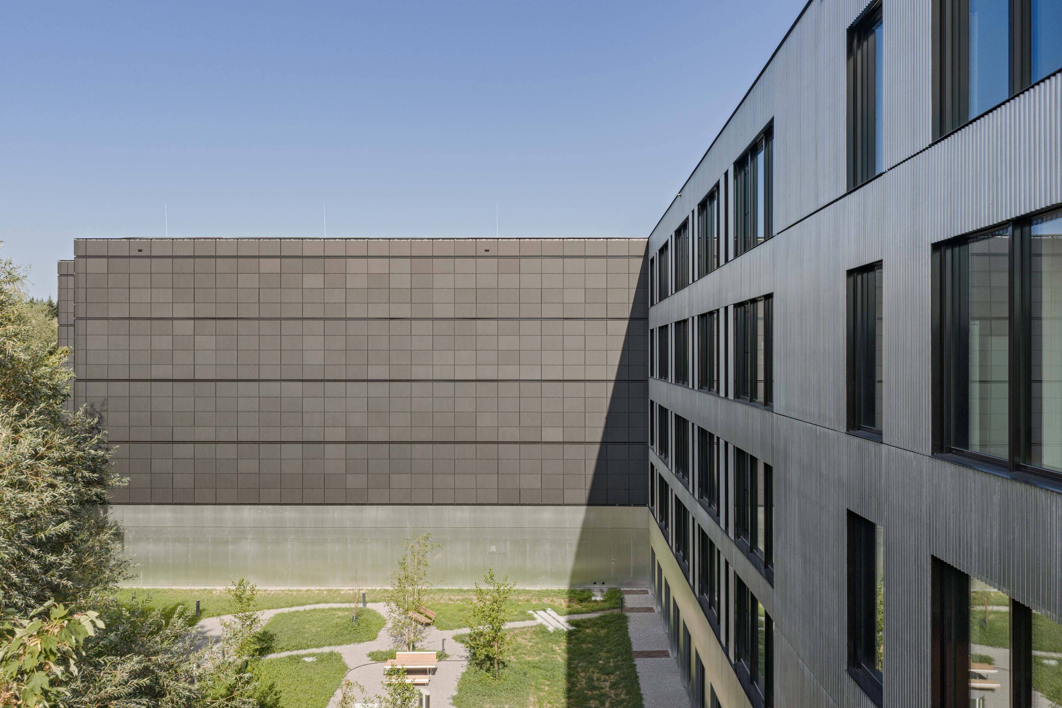
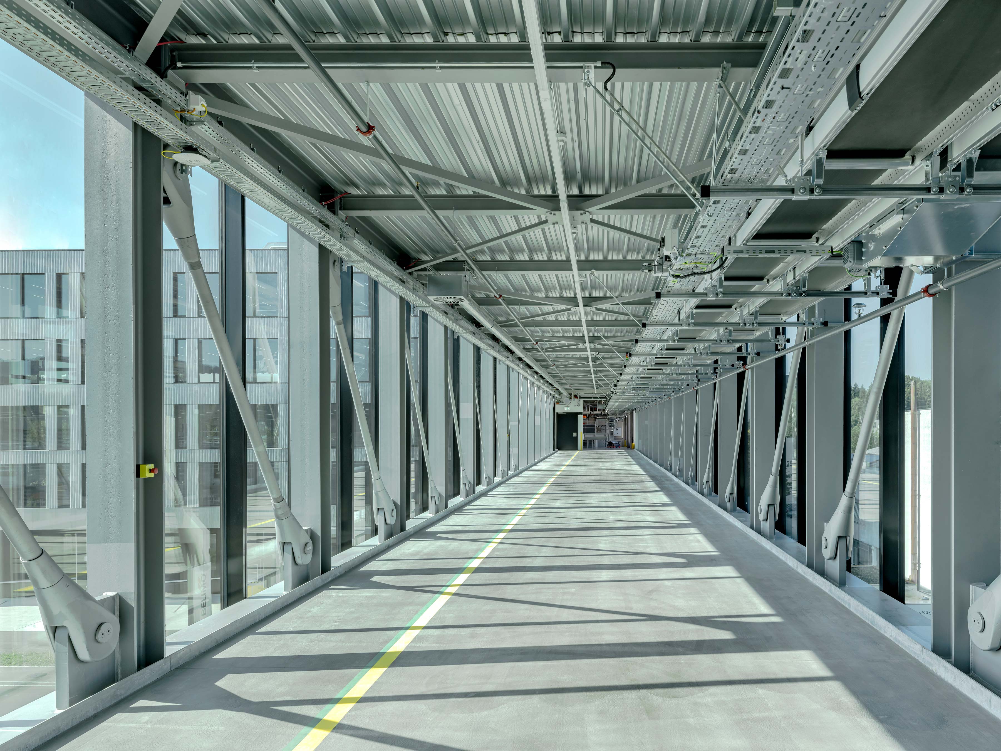
A road separates the five-storey new building from the company’s existing premises. The building is divided into two volumes on a triangular plot. The production area runs along the road, while the warehouse volume is positioned deeper within the site, oriented perpendicular to it. A 47-metre-long footbridge connects the new building with the existing facilities, serving as a link for both people and goods.
Production Spaces as Flexible Infrastructure
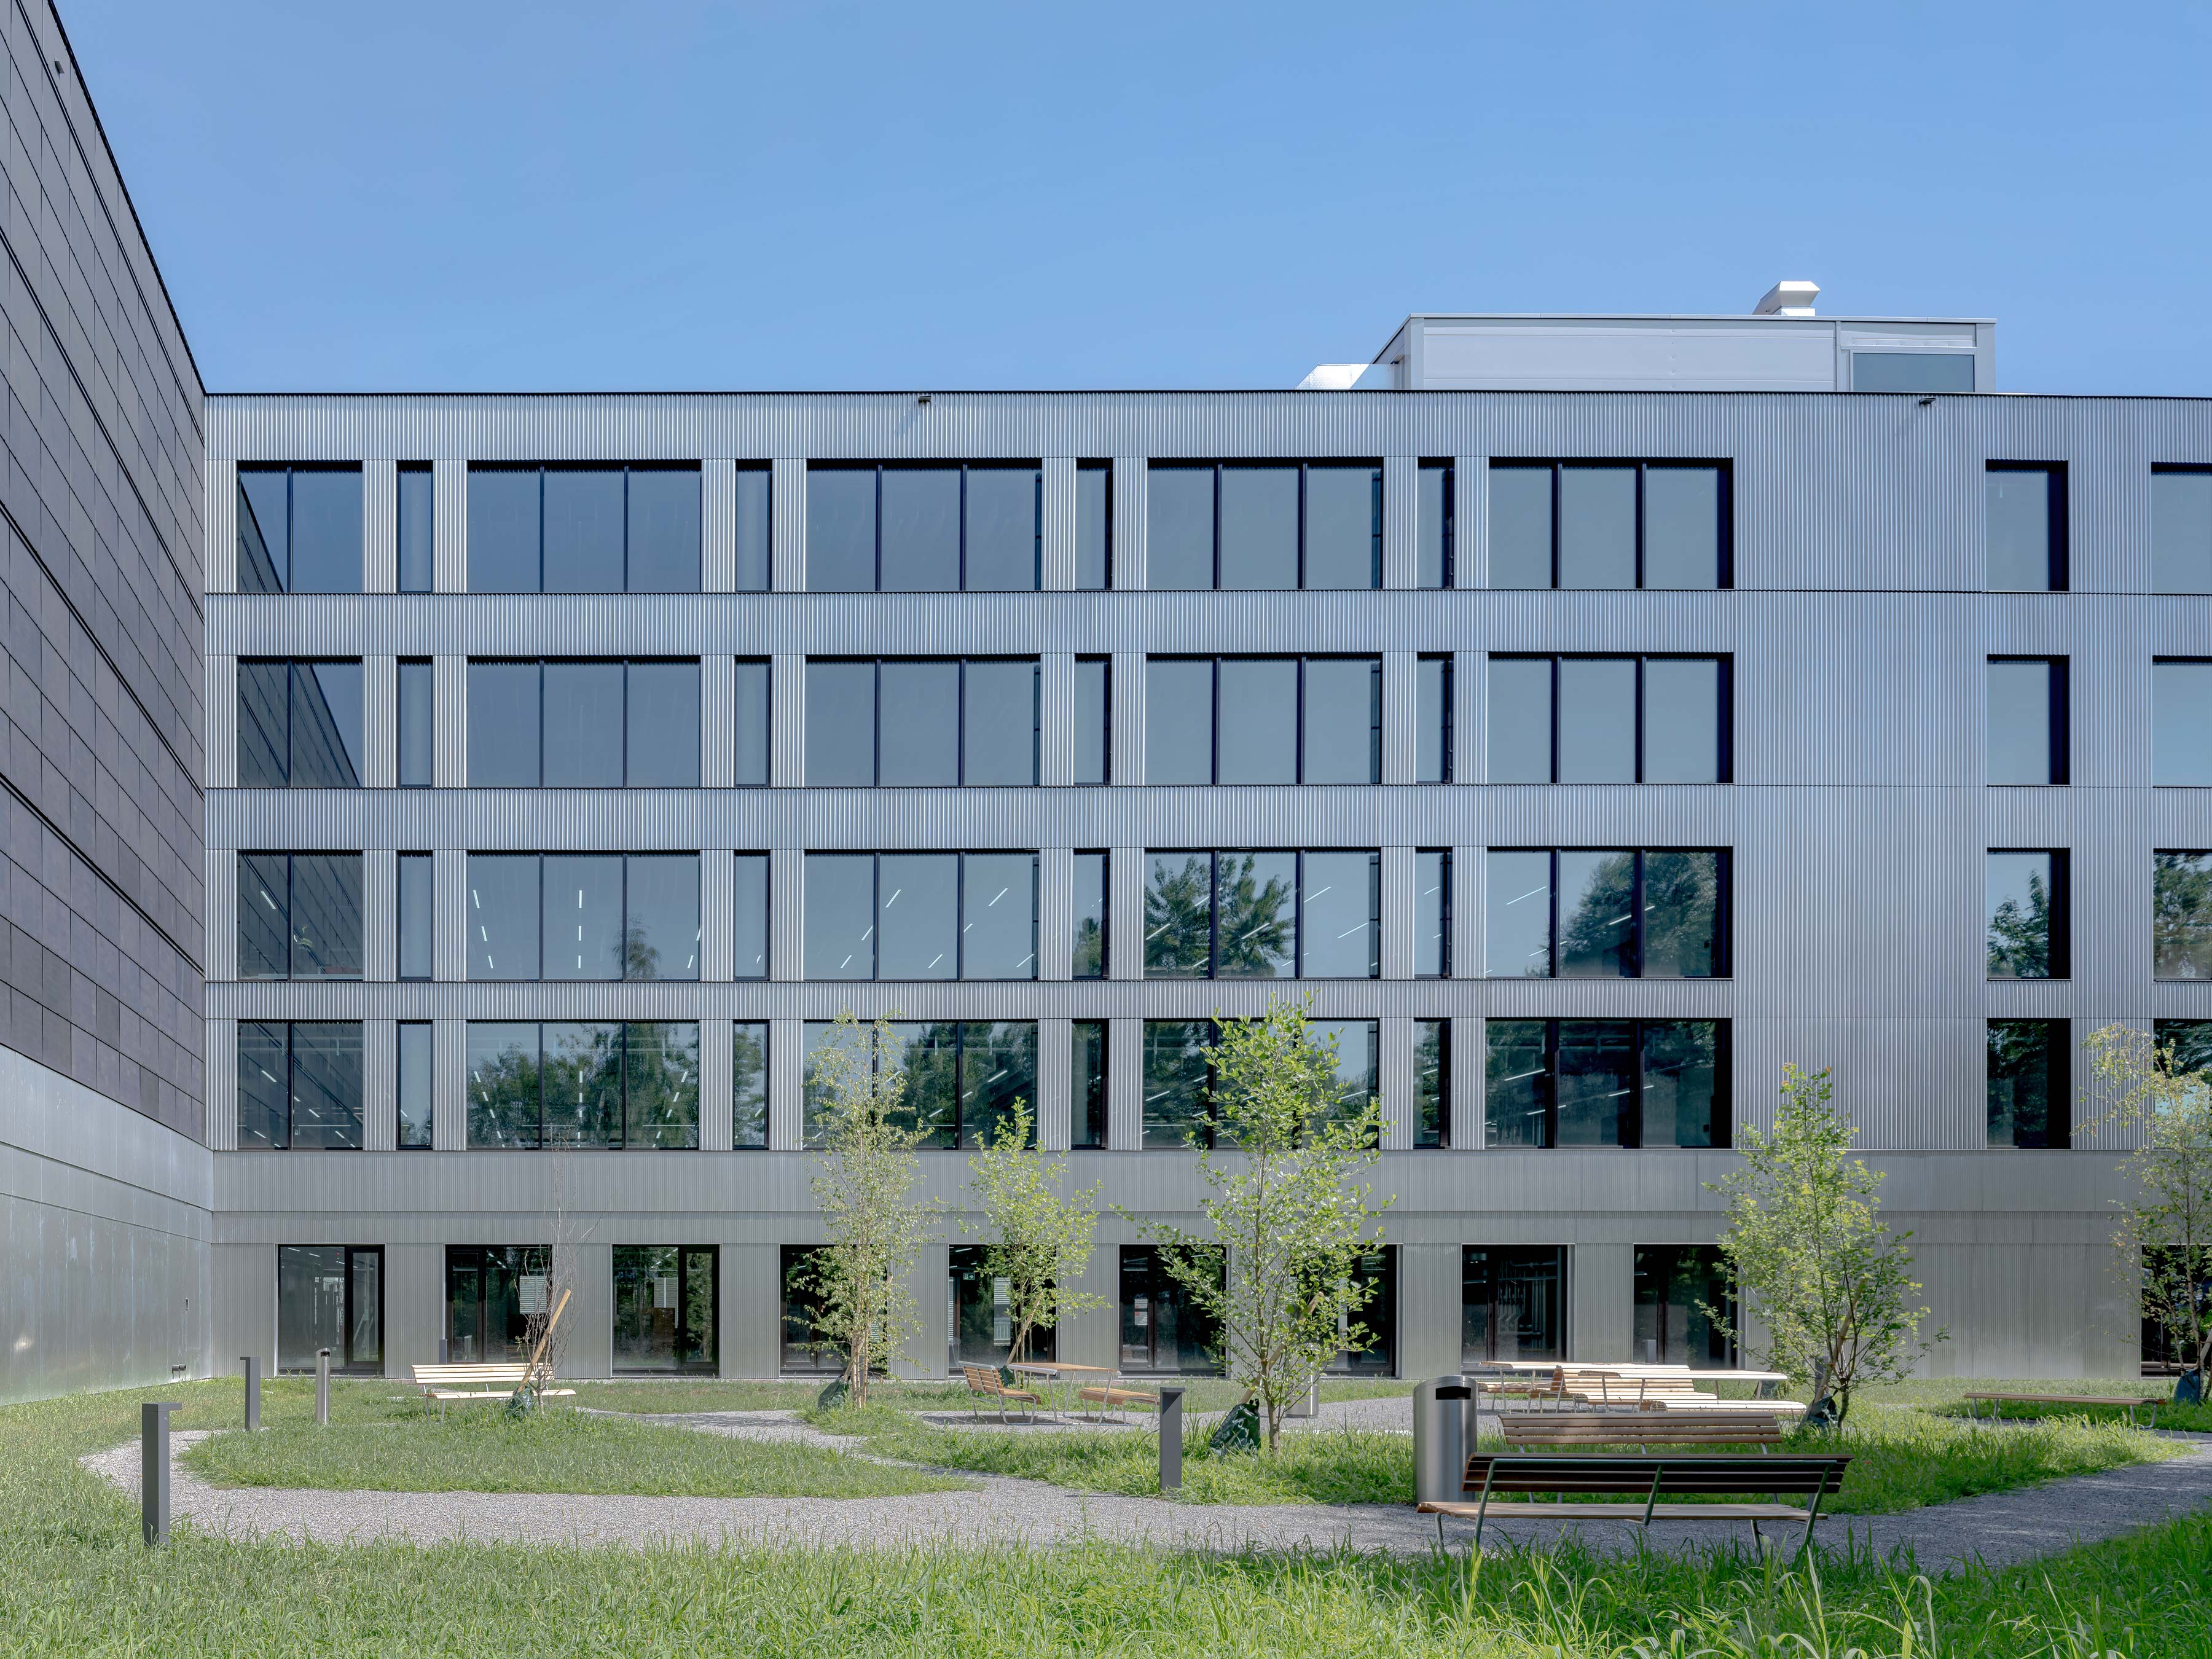
The production facility is conceived as an open infrastructure. Maximum flexibility is achieved through a structural frame system. Two compact circulation cores are positioned to keep large, well-lit floor areas open, allowing them to be reconfigured as needs evolve. Thermally activated ceilings, heat recovery and district heating contribute to energy-efficient building operation. A skin of corrugated aluminium sheeting encloses the volume. It articulates the building into a defined base with the delivery areas and much more open upper floors with regularly arranged windows.
High-Bay Warehouse as a Power Plant
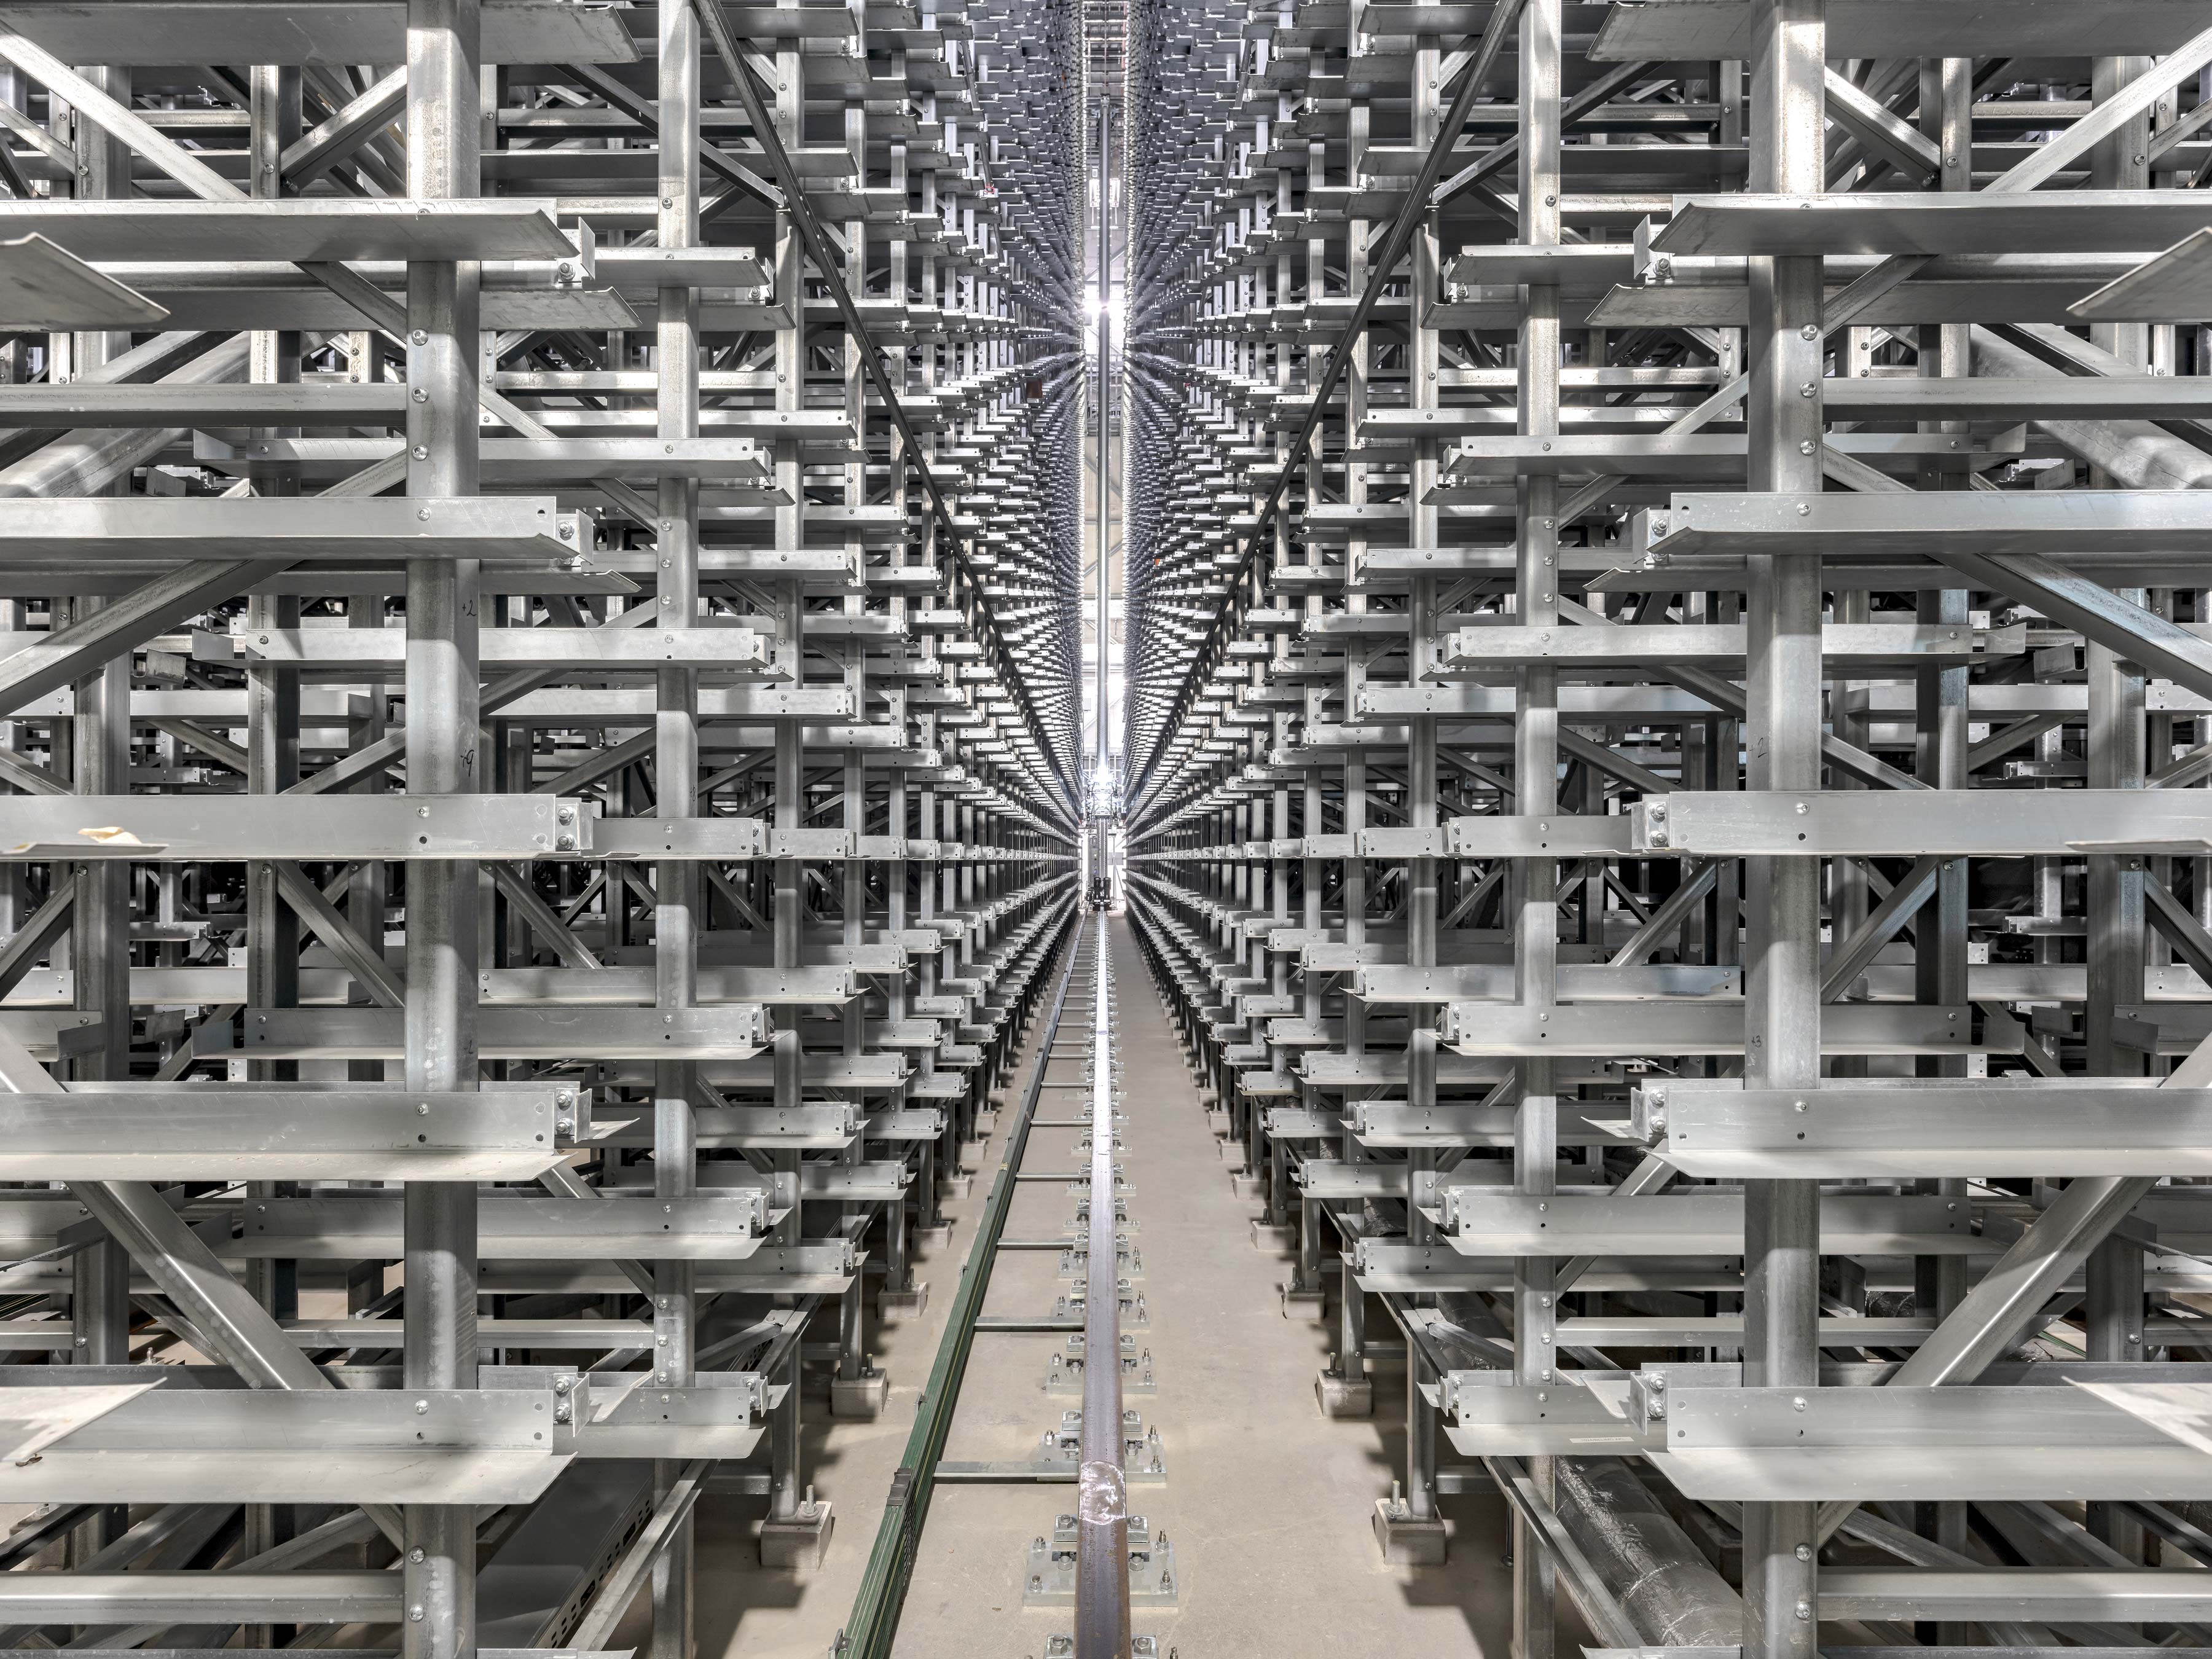
The fully automated high-bay warehouse adjoins the production volume at a right angle. Here, the racking system itself serves a structural function, supporting the facade and roof. The automated operation makes windows unnecessary. Instead, the facades are used as a power plant. The east, west and south facades of the high-bay warehouse are fully clad with photovoltaic panels. The electricity generated is either used directly on site or fed into the grid.
Footbridge
At the level of the second floor, the footbridge connects the new building to the existing company premises, linking it to Belimo’s main production building. The 47-metre-long bridge serves not only as a pedestrian connection but also enables the transport of goods between the new and existing buildings via a conveyor system. This creates an integrated production and logistics system for products that mostly remain unseen, yet are essential to the functioning of many buildings.
Open Space Instead of Residual Space
Motorised traffic is confined to the street side, allowing large parts of the triangular site to be unsealed. The L-shaped new building encloses a natural green space with meadows and retention areas towards the Brunnenbach stream. Recesses and seating areas along the stream provide employees with places to retreat and create a contrast to the highly technical surroundings of the industrial district.